
PRJ — 057
Assuta Management Offices Ramat HaHayal
Healthcare · Ramat HaHayal, Tel Aviv, Israel
- Architect
- Setter Architects
- Project Management
- Maof
- Lighting Fixtures Supplier
- Regent Lighting
- Photographer
- Amit Gosher
§ Design note
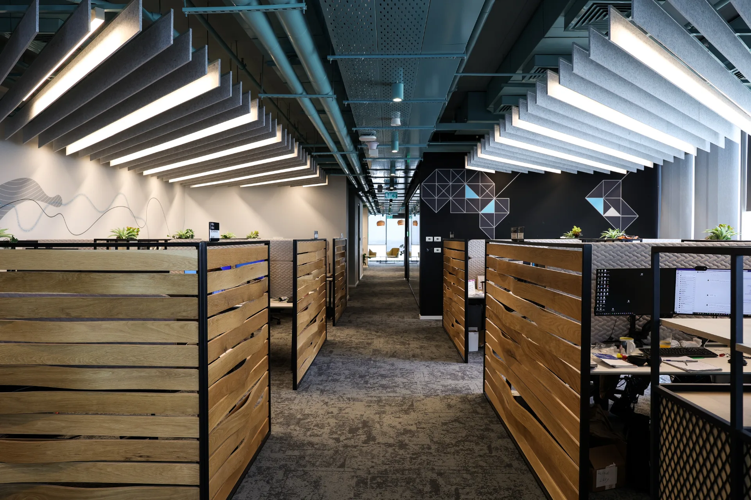
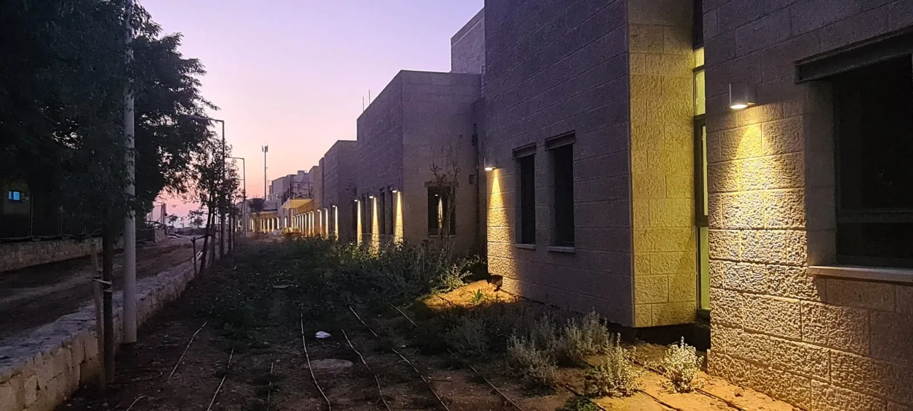
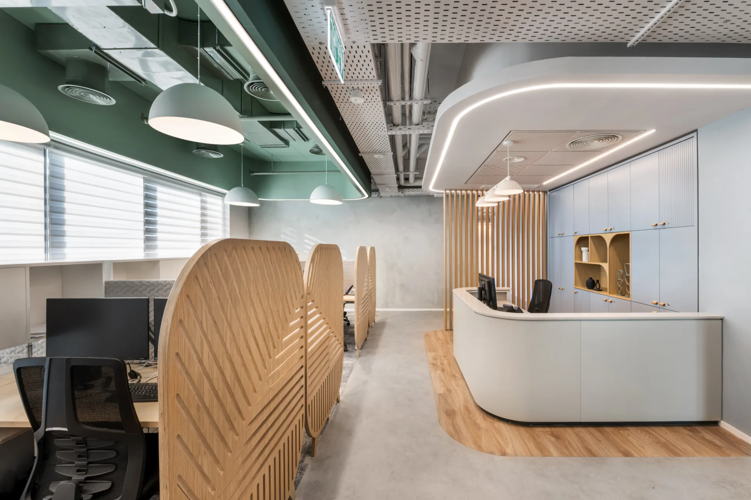
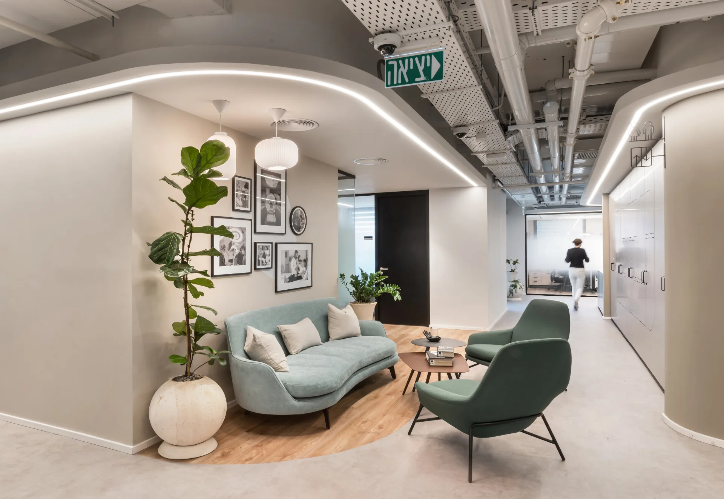
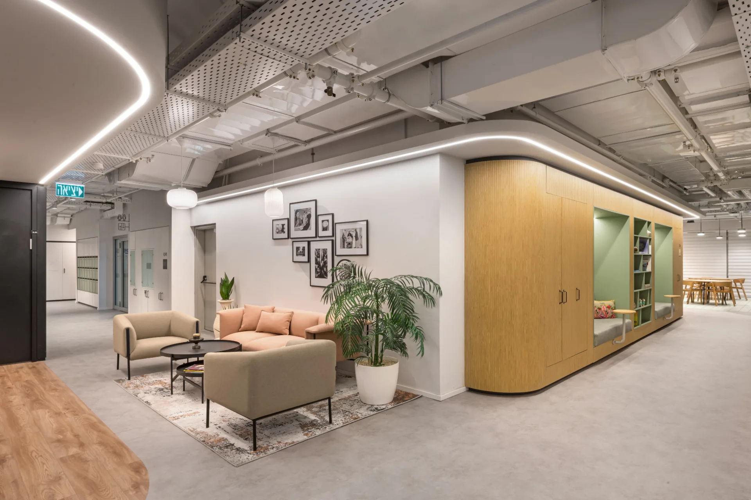
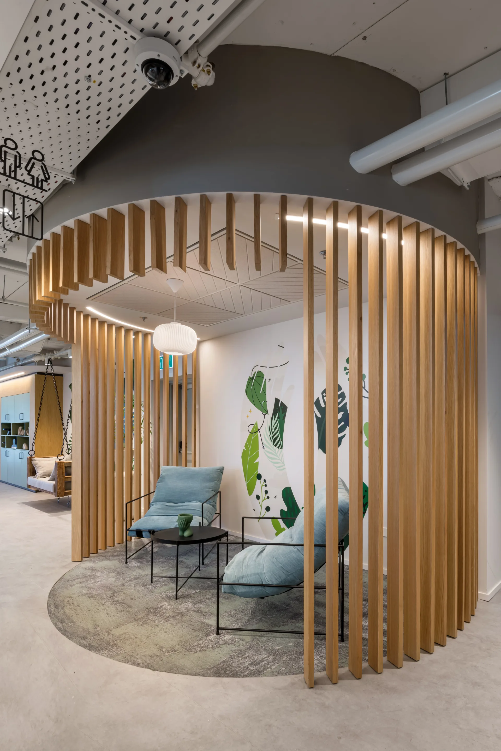
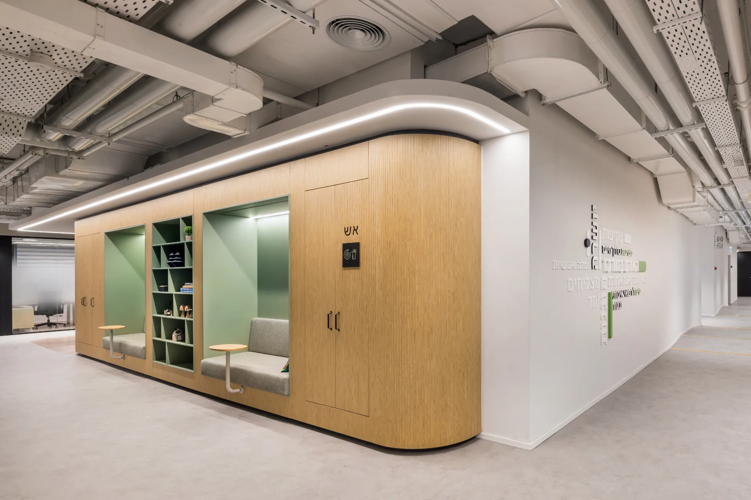
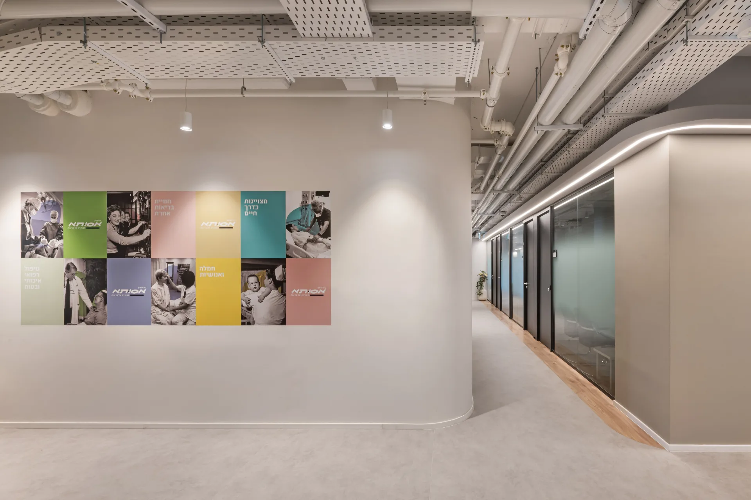
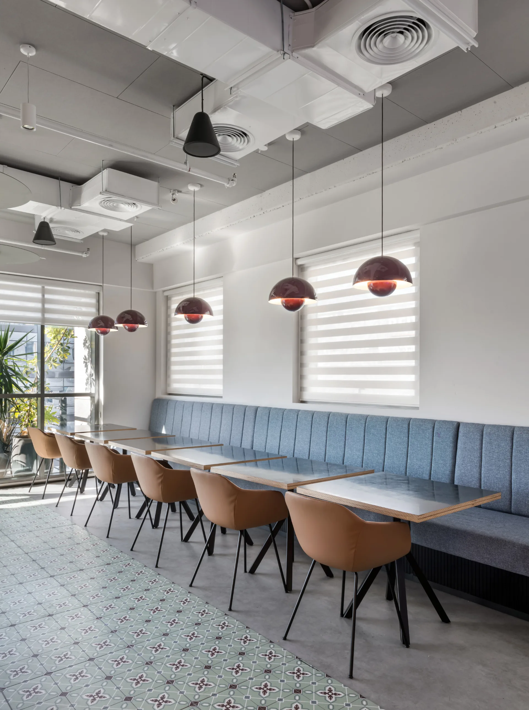
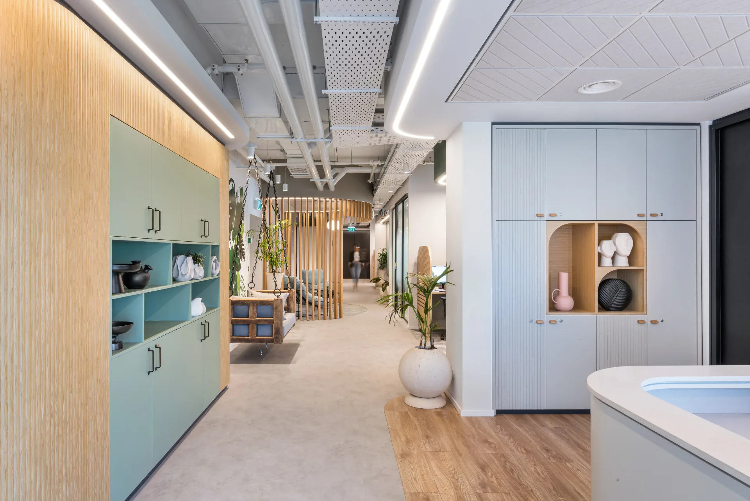
- 01Healthcare Workplace Identity. Graphic walls telling the Assuta story, a green-and-timber palette, and soft seating corners are lit with precise light that ties the brand's identity to the workplace.
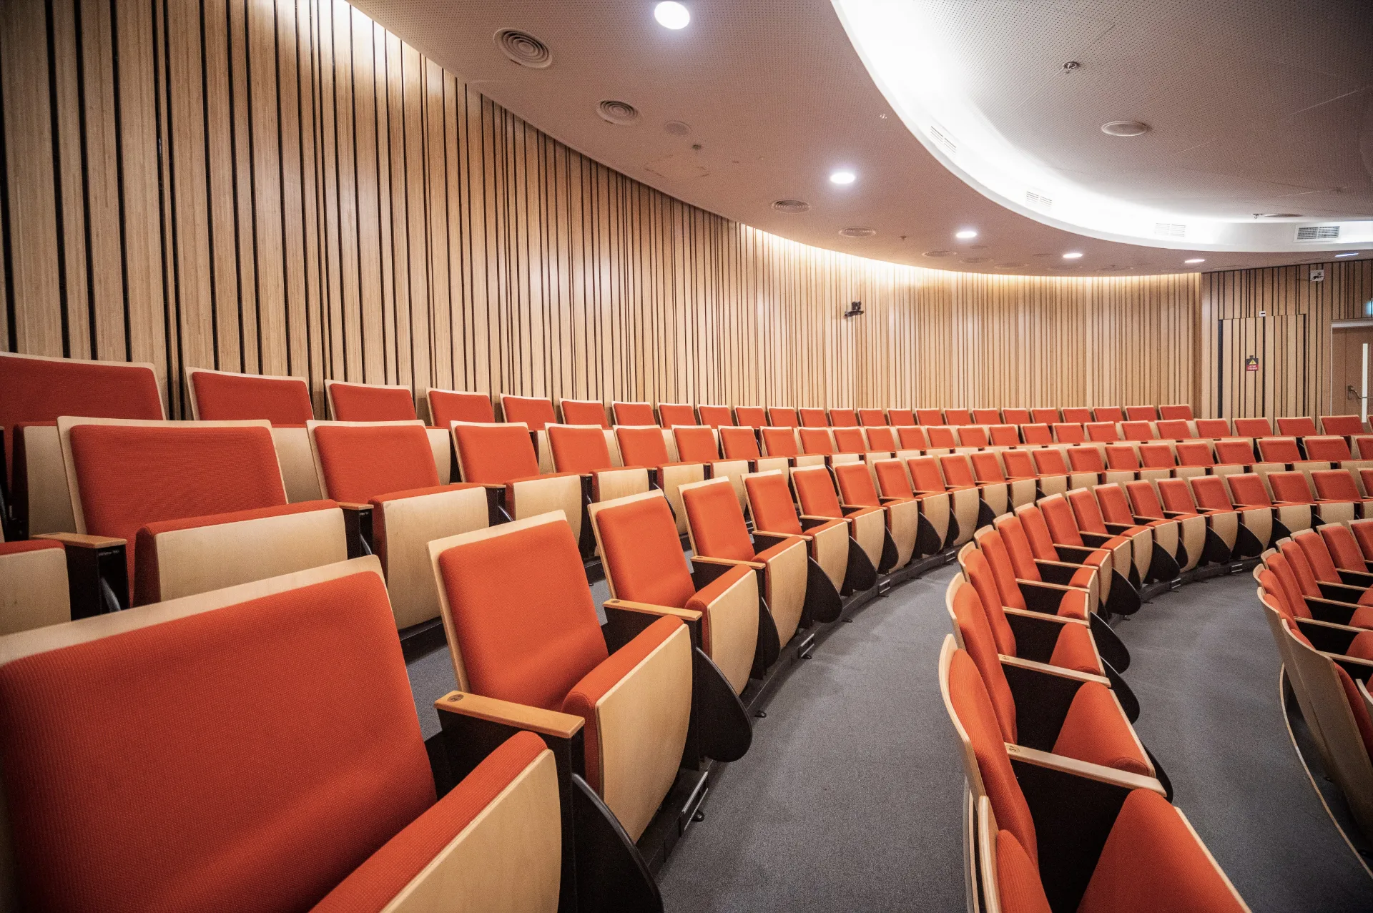
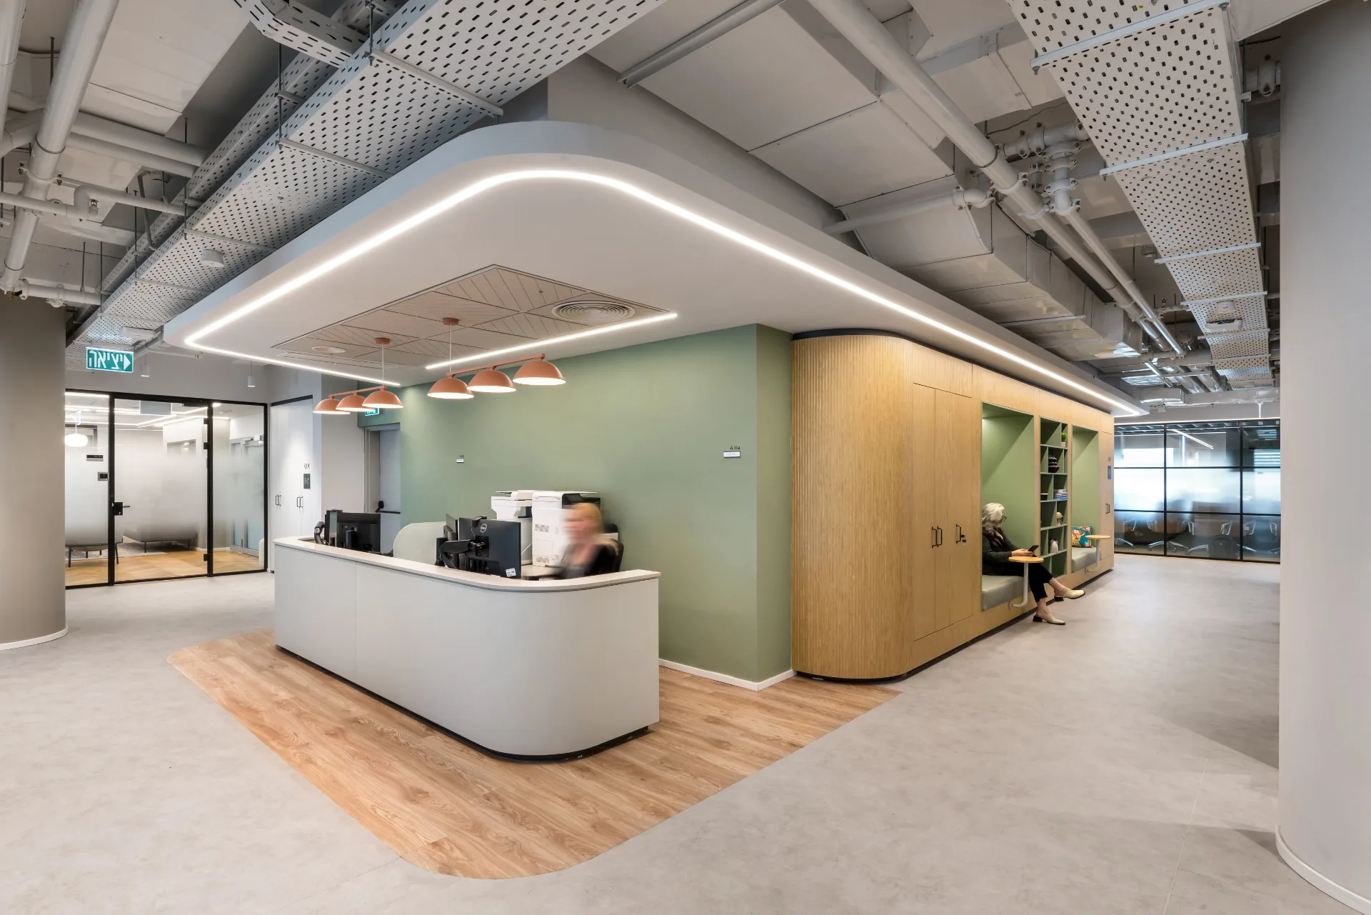
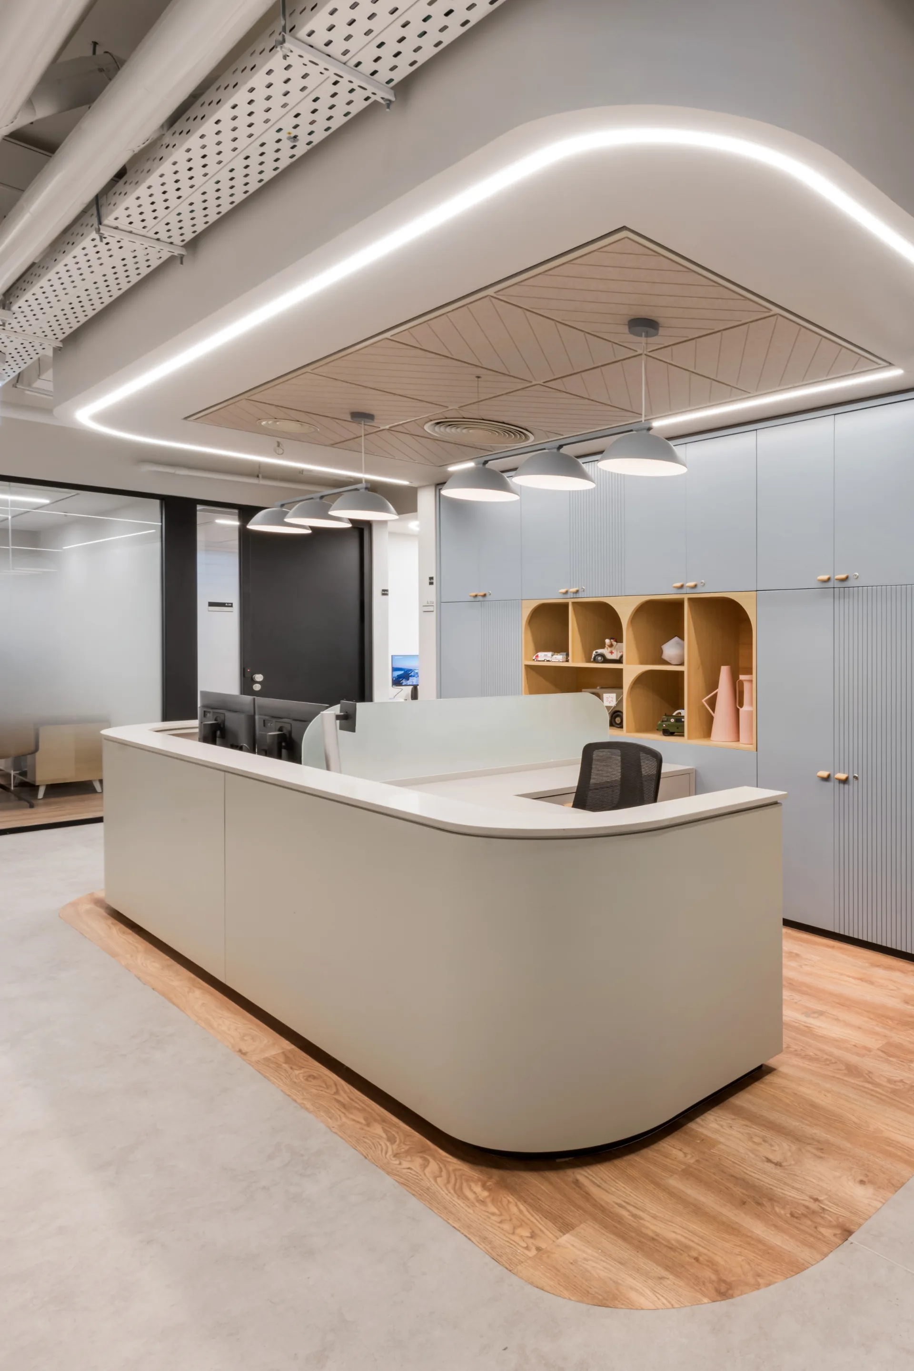
- 02Calm Professional Atmosphere. Continuous light lines in the curved ceiling canopies draw a soft, quiet line that accompanies movement between reception, waiting, and work areas.
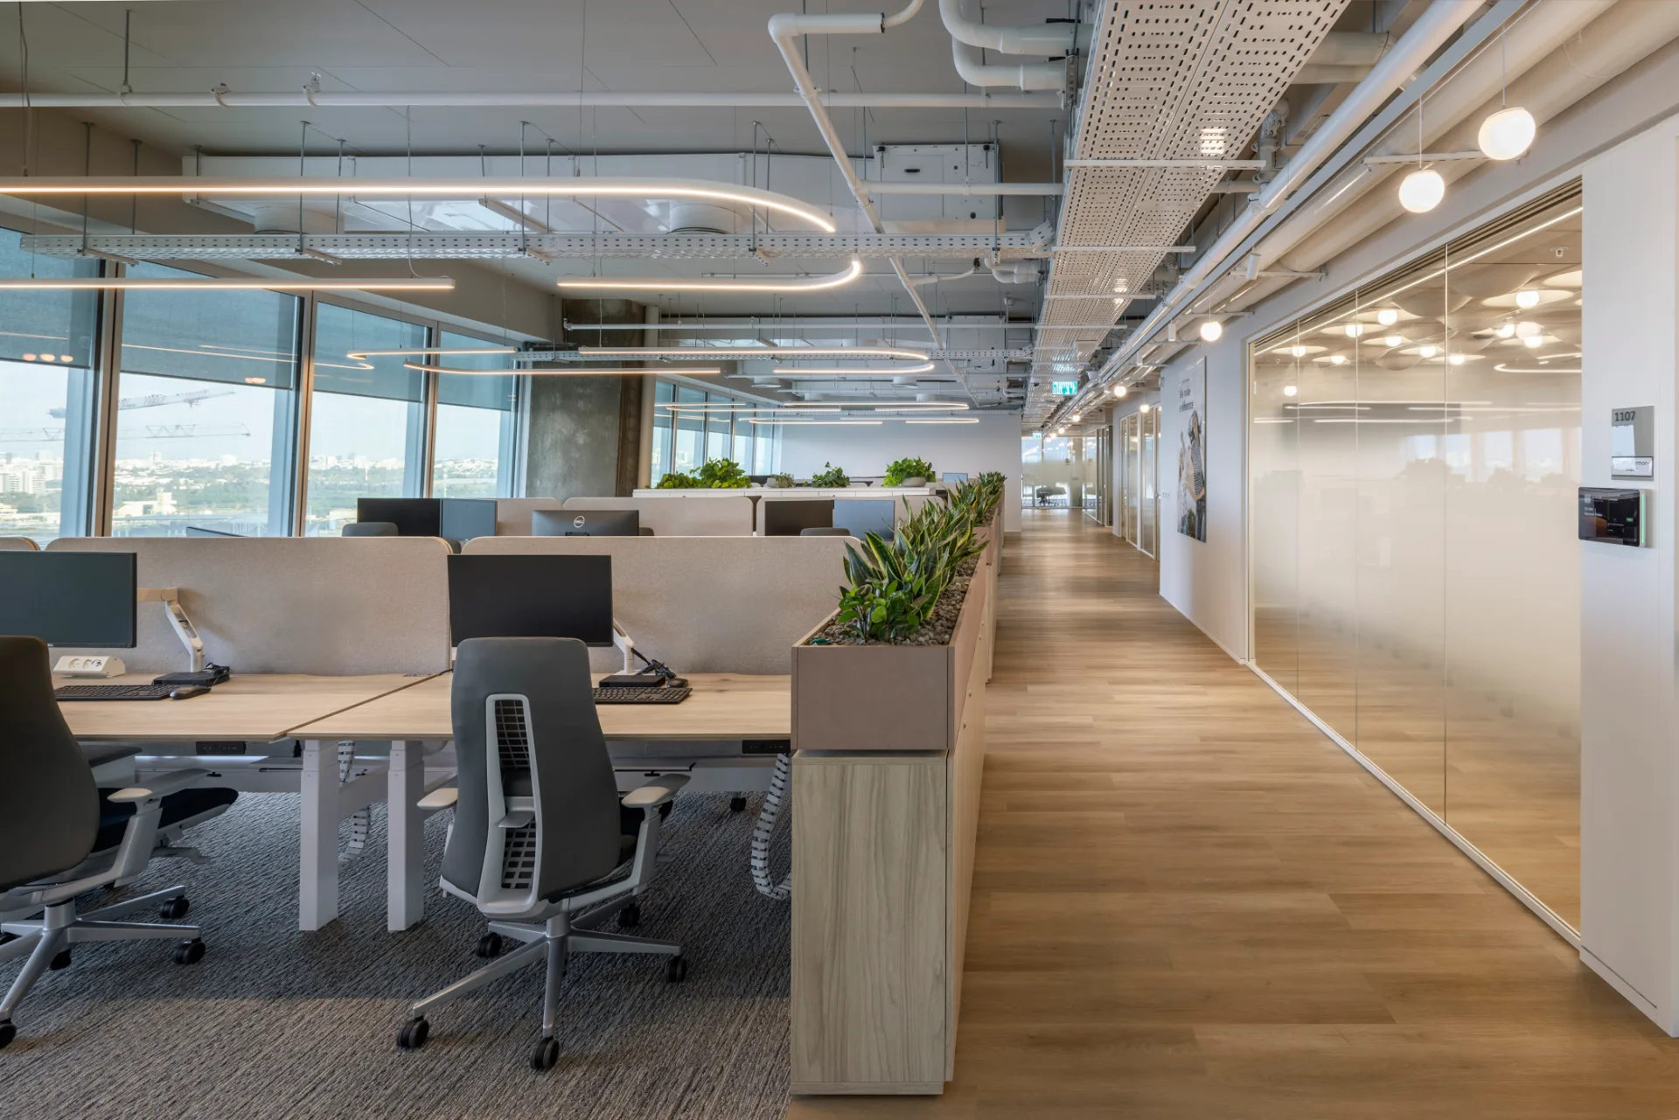
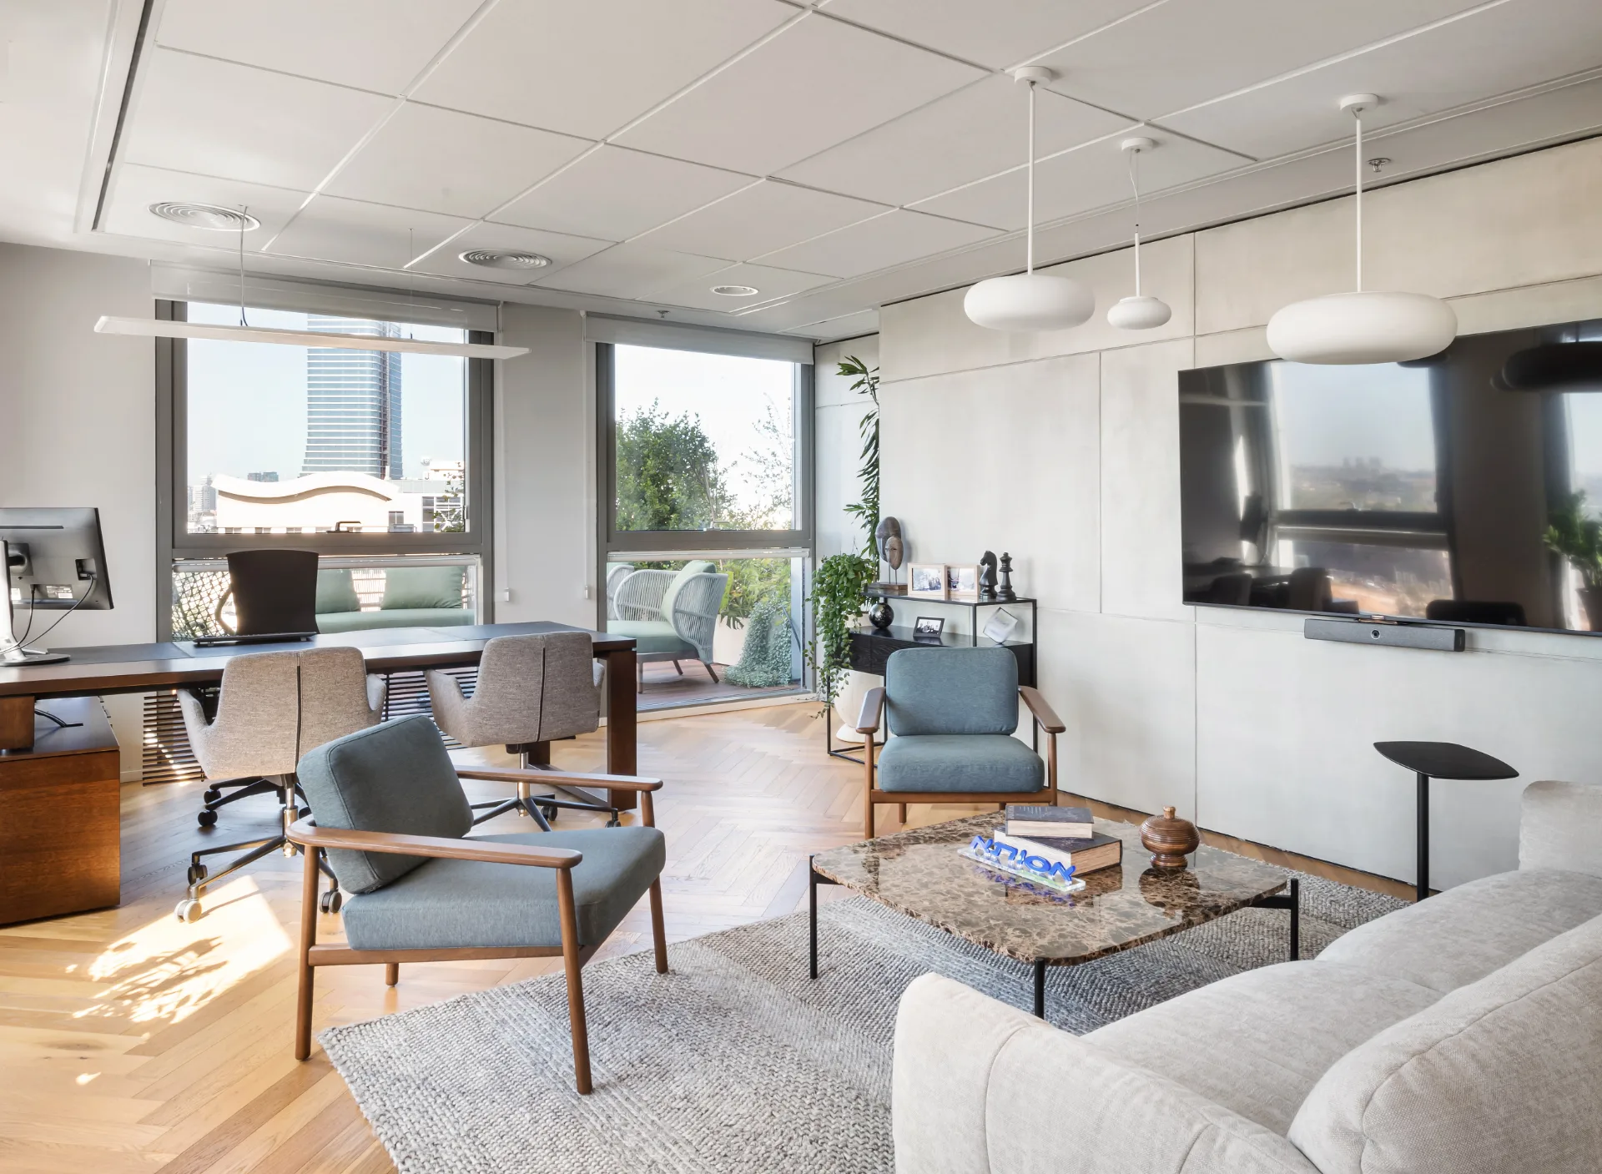
- 03Visual Comfort. The design prioritizes controlled brightness, soft transitions, and glare reduction for screen-based work and long working hours.
Gallery
§ Technical notes
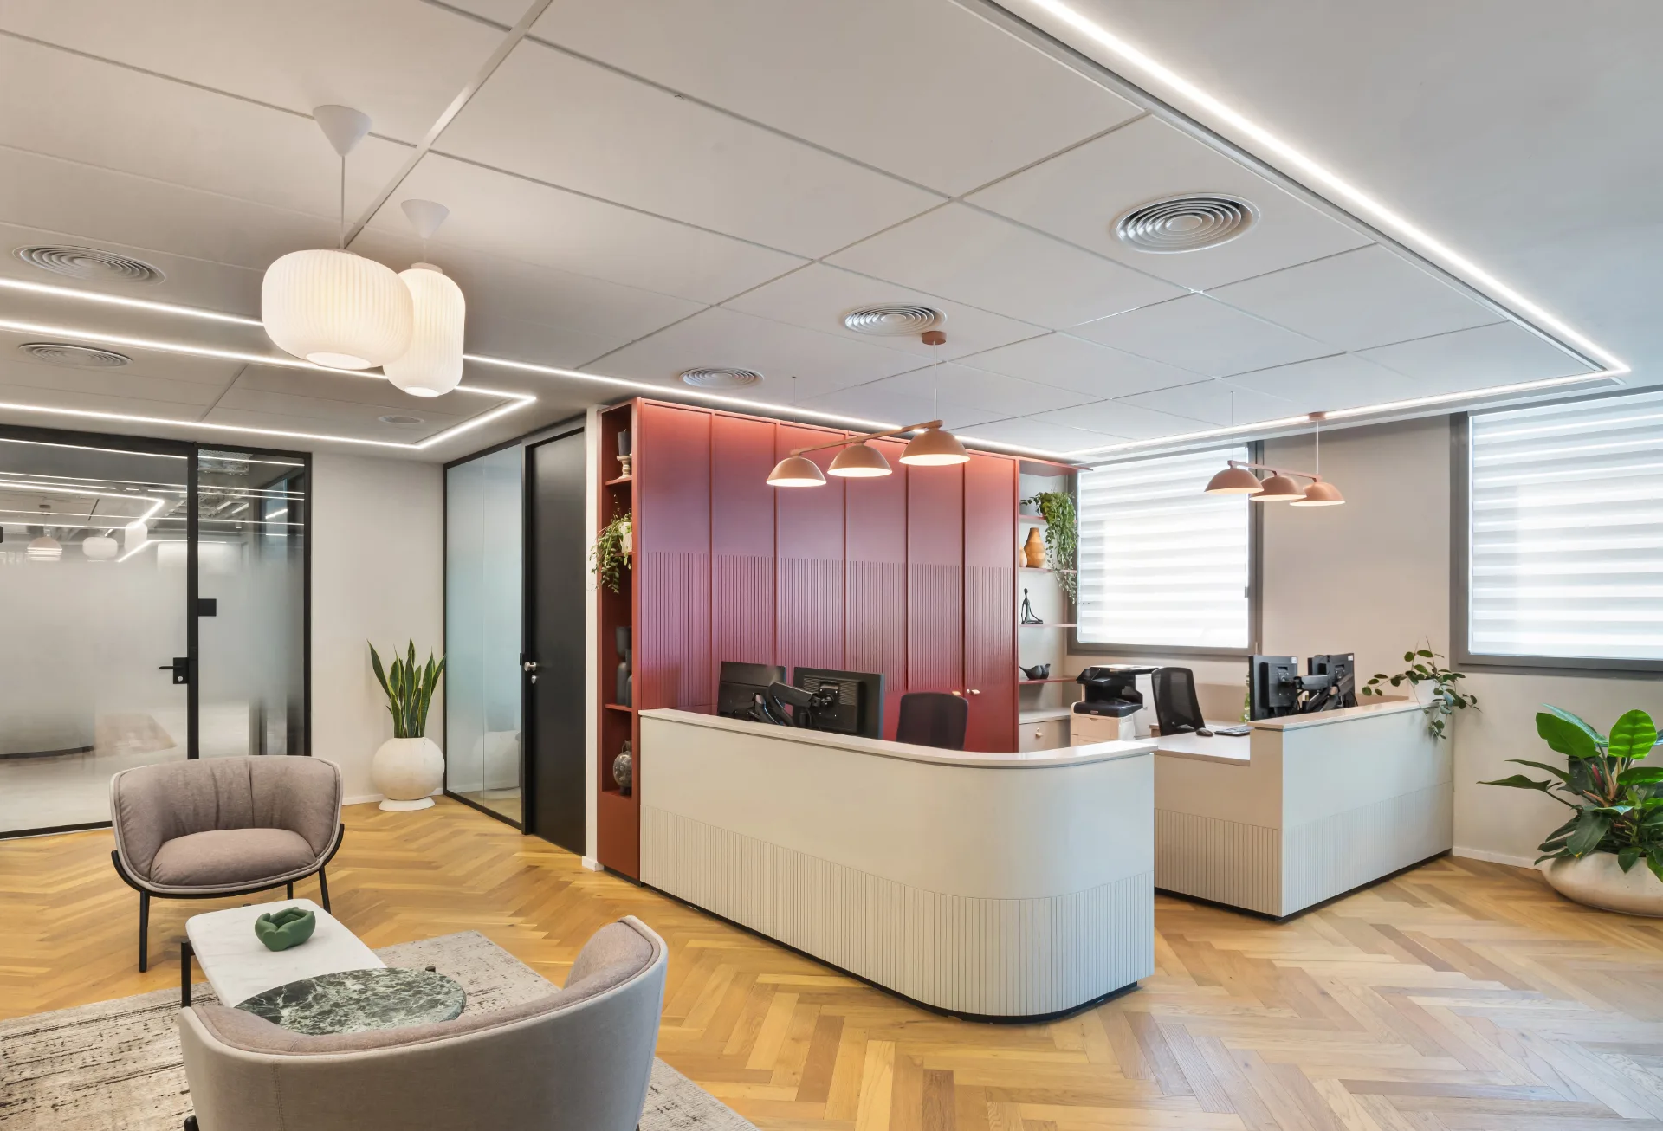
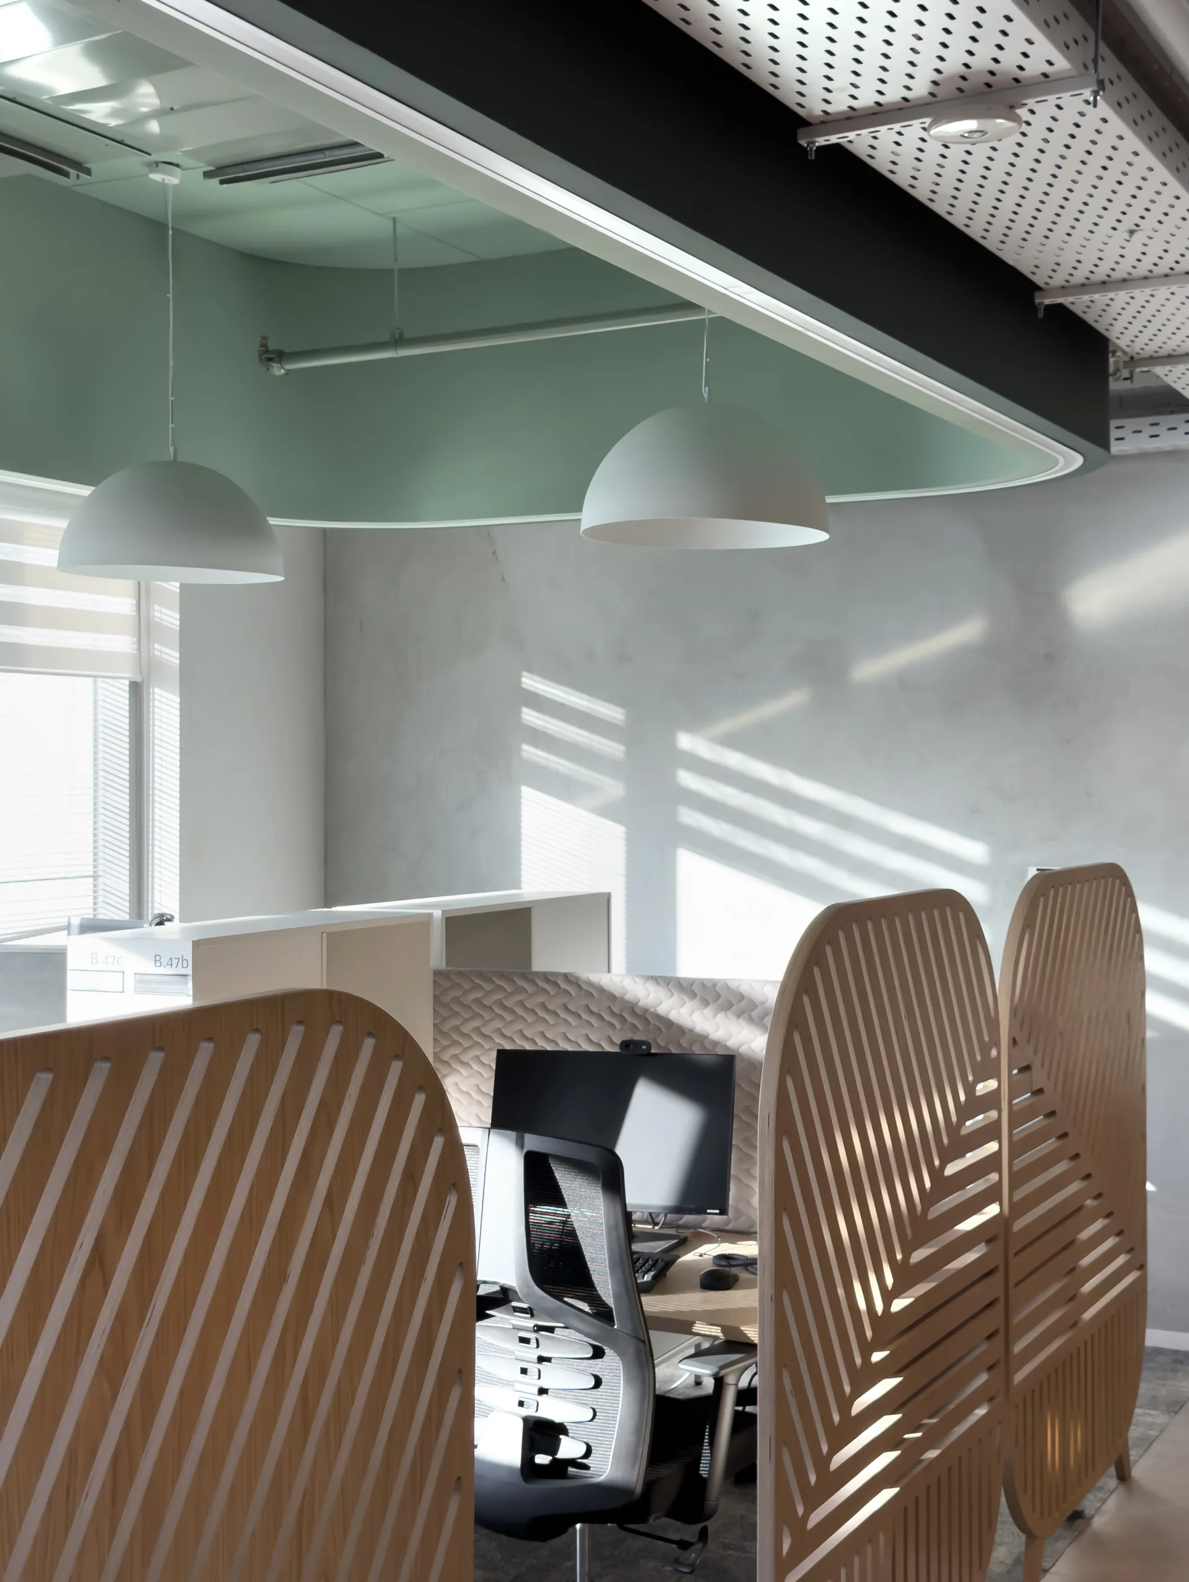
- 01Office Lighting. Balanced illumination is planned for the timber-screened workstations, meeting rooms, reception desks, and circulation.
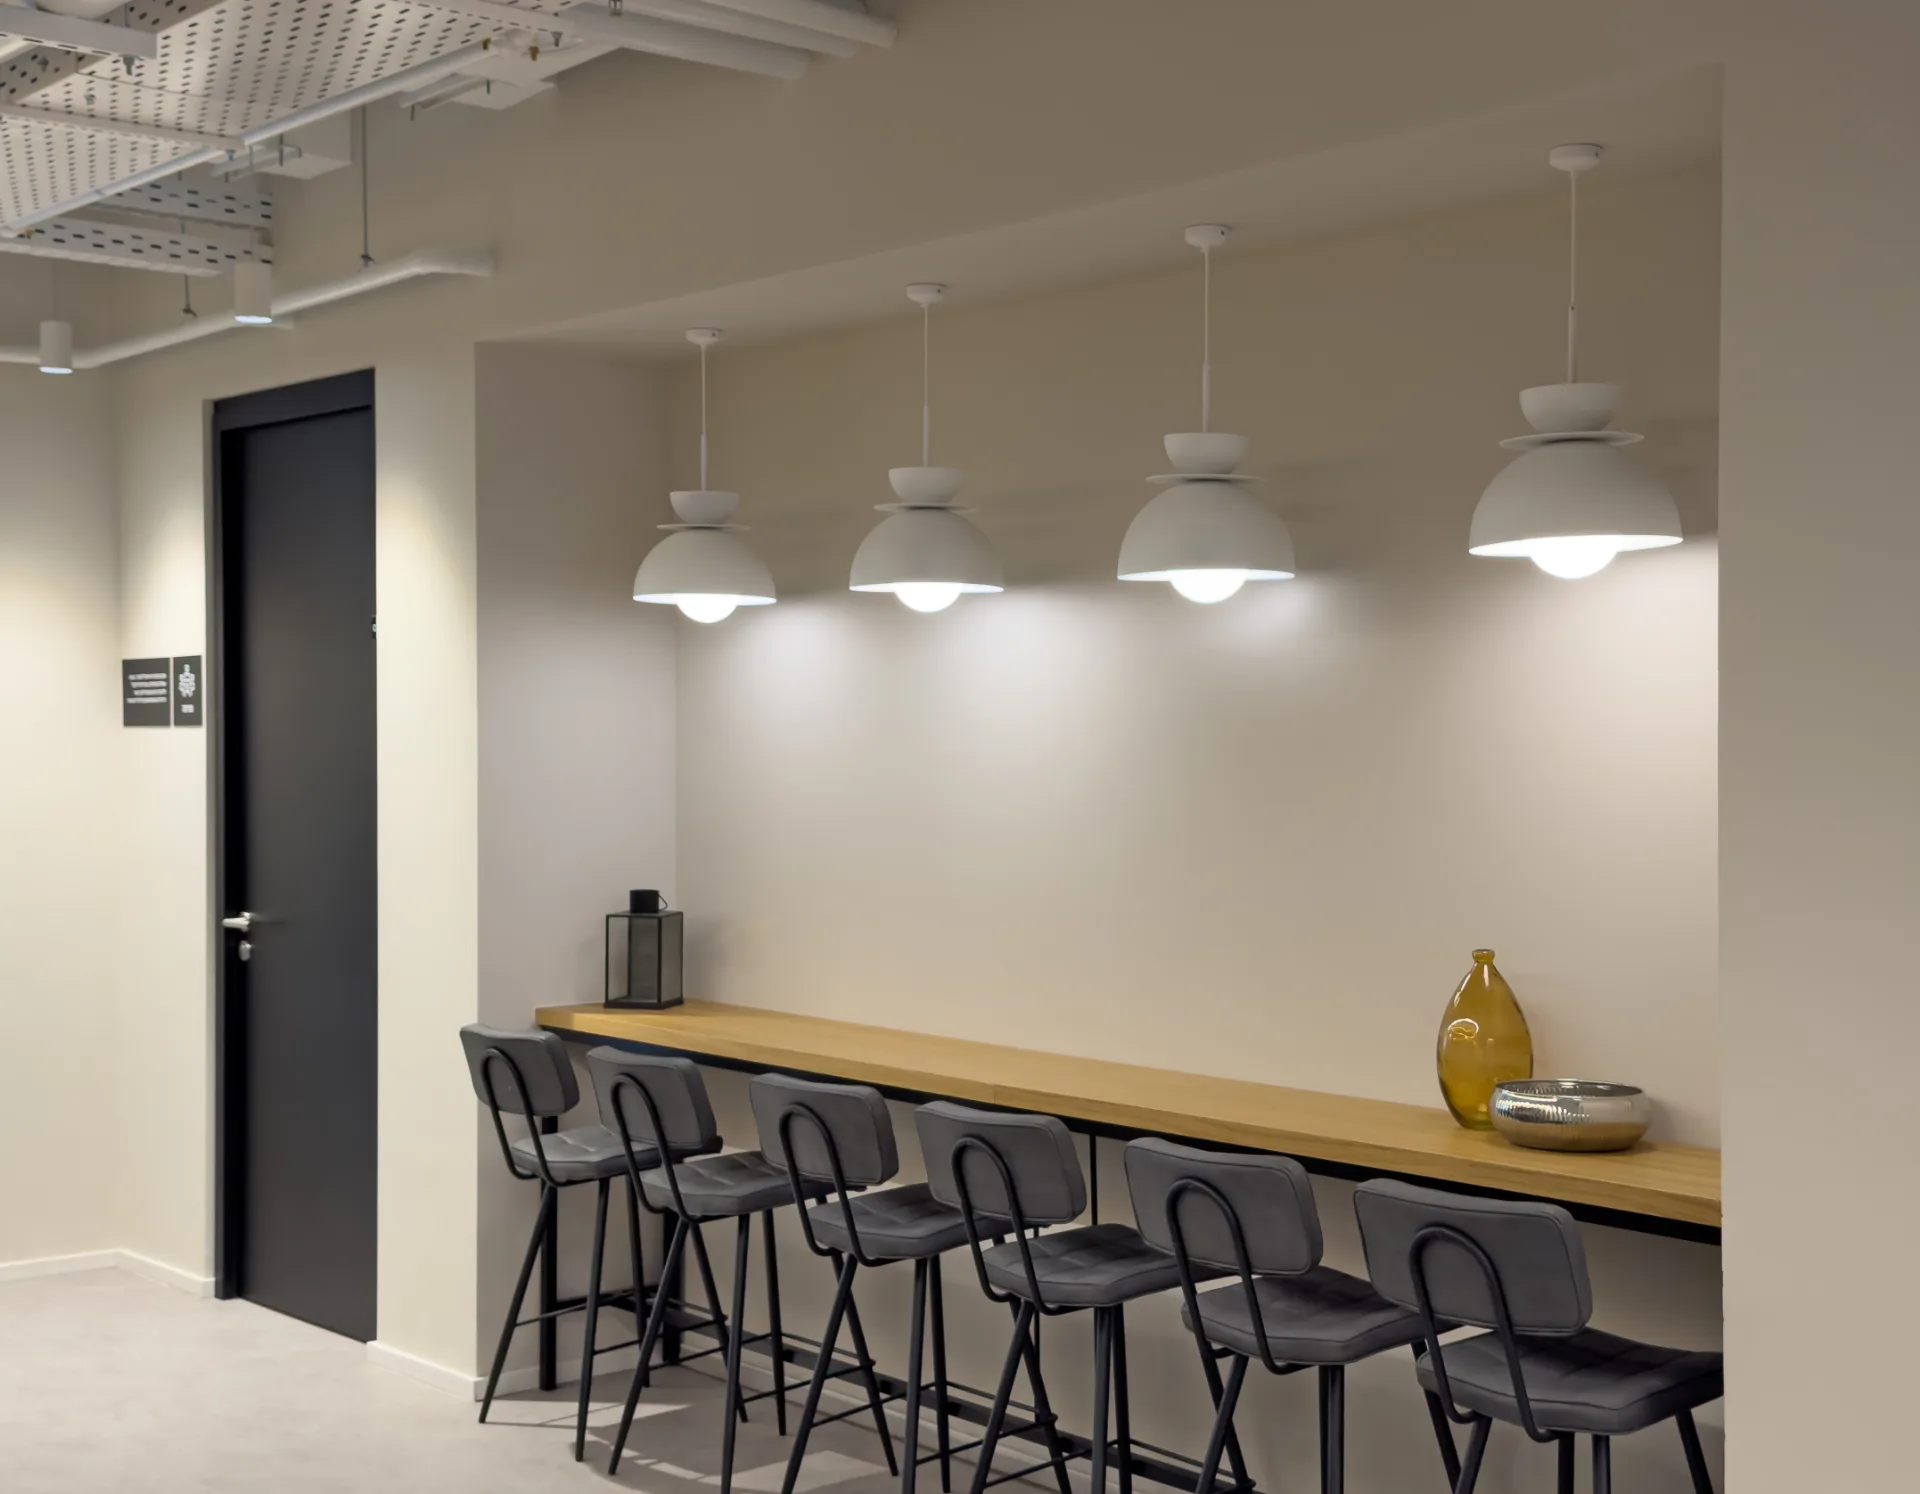
- 02Glare Control. Fixture placement and optics are selected to reduce glare and support comfortable screen-based work.
- 03Scene Control. Lighting scenarios support daily work, meetings, presentations, informal interaction, and evening operation.
- 04Interior Coordination. Light lines are integrated into the curved drywall canopies and coordinated with the acoustic ceilings, exposed services, and joinery — including the timber seating pods.