
PRJ — 021
Har HaMenuchot Underground Cemetery
Heritage · Har HaMenuchot, Jerusalem, Israel — 2019
- Architect
- Pelleg Architects
- Project Management
- Rolzur Tunneling
- Contractor
- Rolzur Tunneling
§ Design note
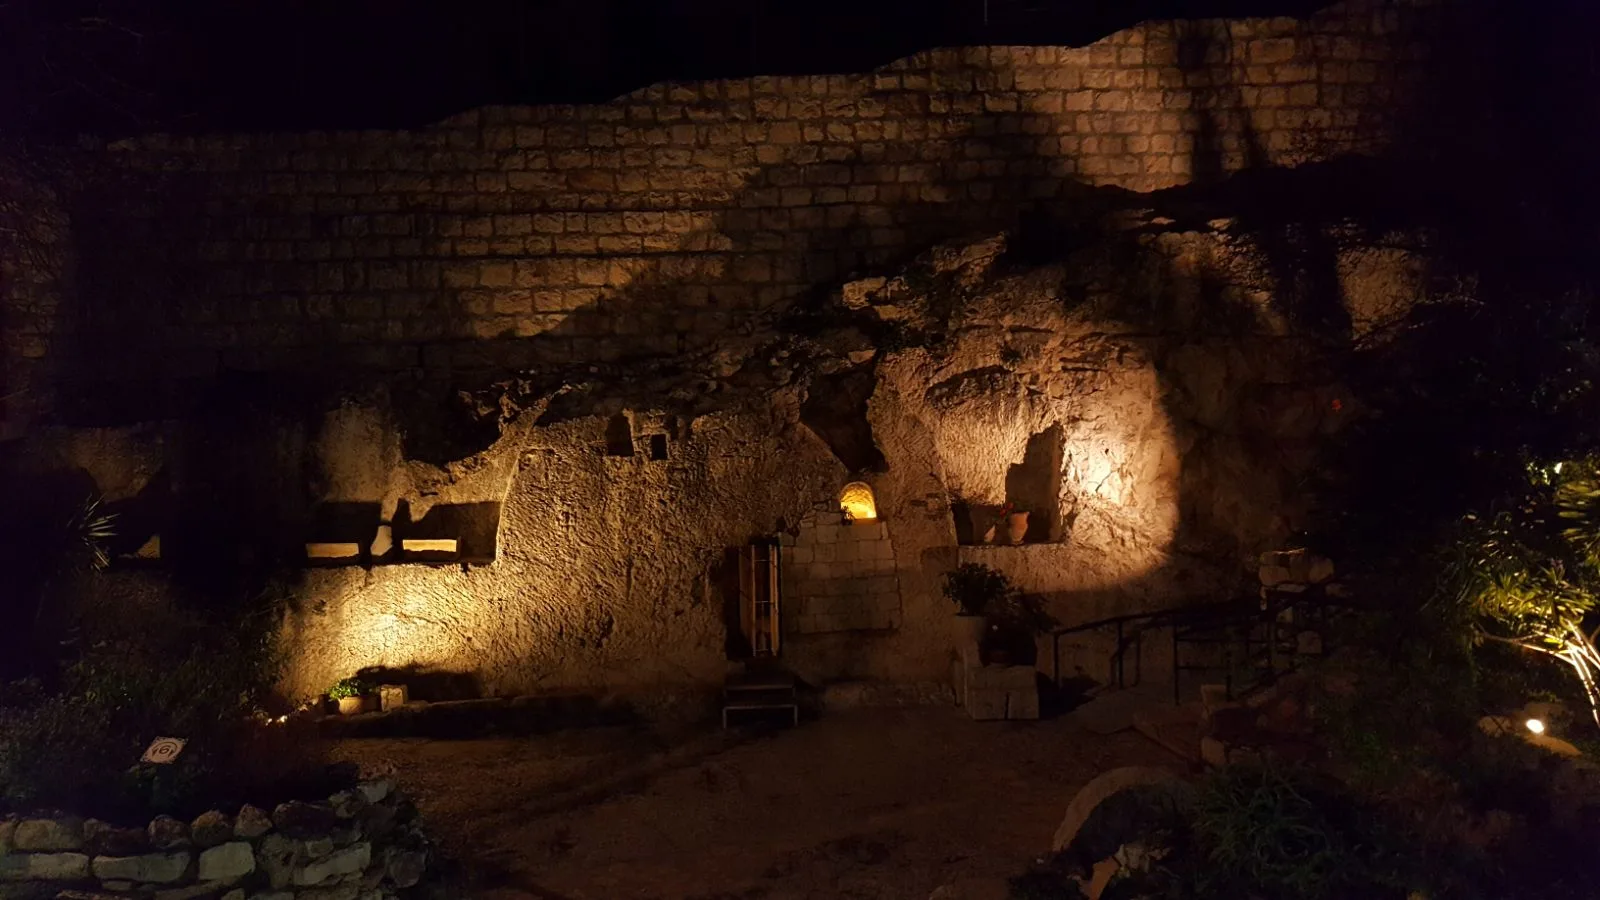
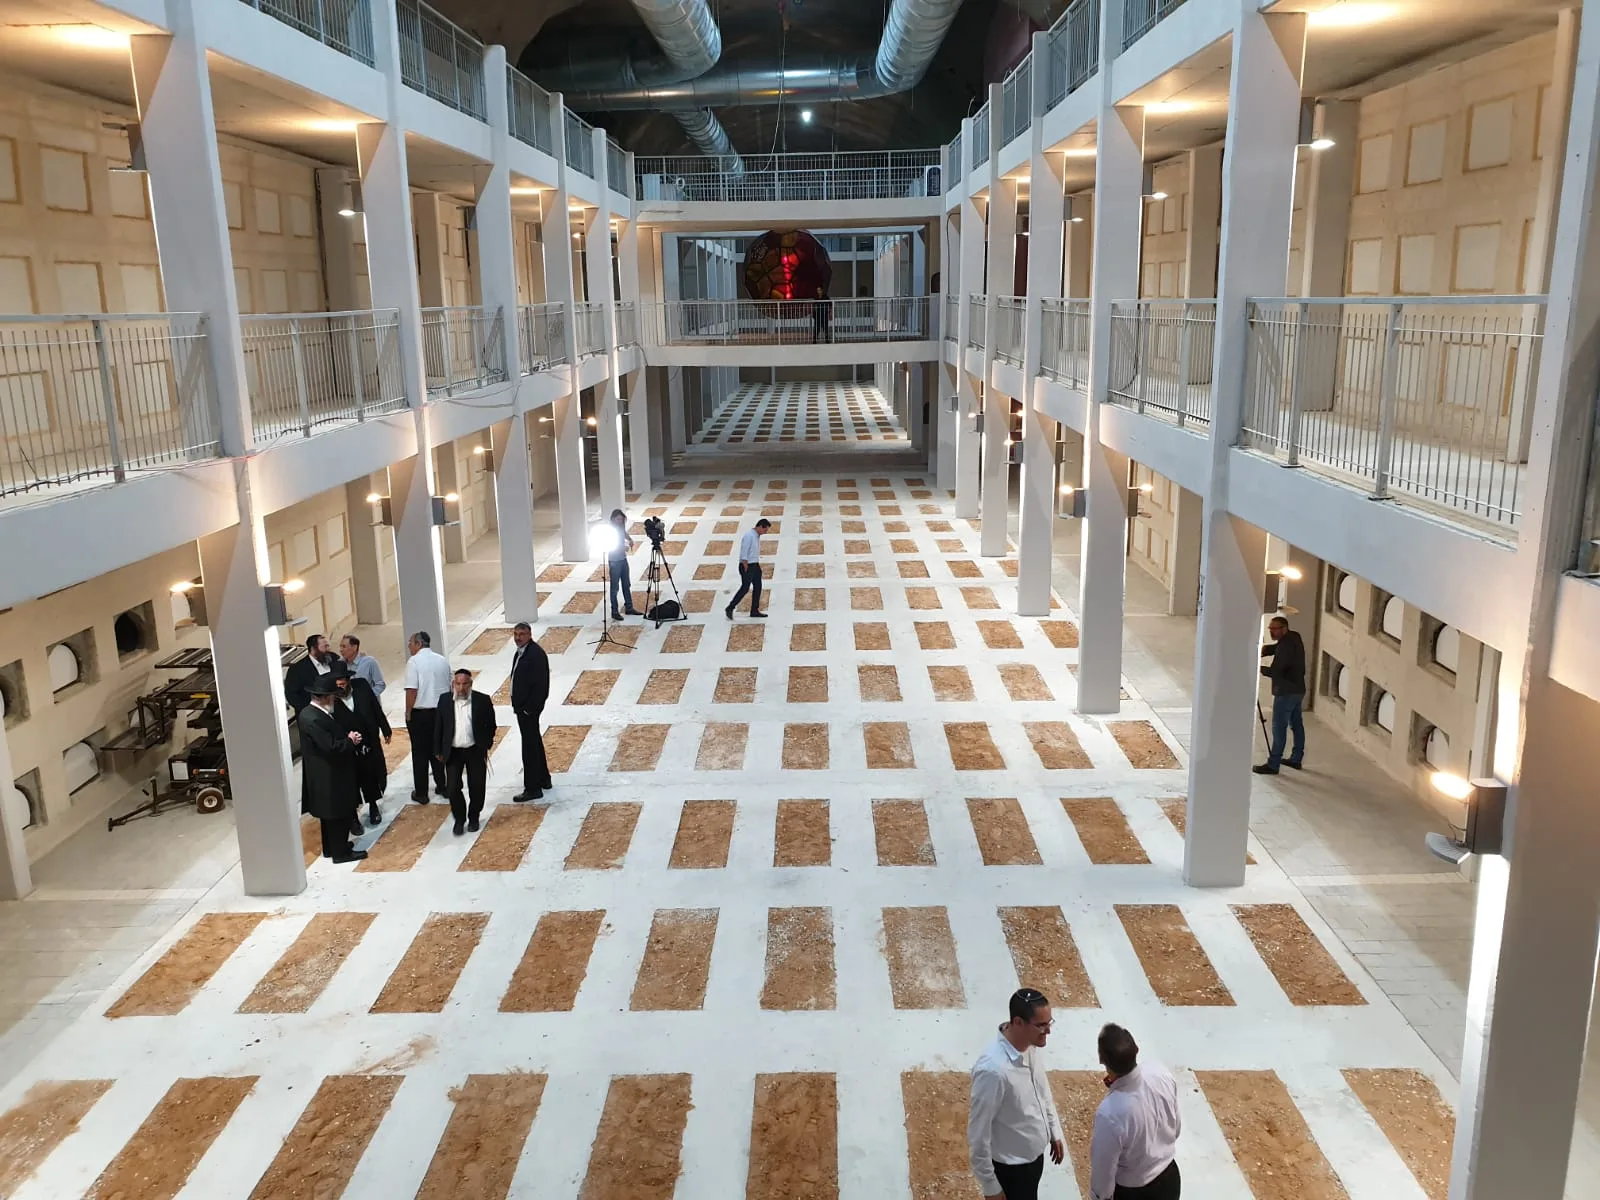
- 01Subterranean Spatial Experience. The lighting helps transform the underground cemetery into a legible and respectful environment, supporting movement, orientation, and a sense of calm below ground.
- 02Dignity and Restraint. Light is used with restraint to create an atmosphere appropriate for a burial site, avoiding excessive brightness or visual distraction.
- 03Visitor Orientation. The design supports clear wayfinding through a complex underground route, helping visitors understand paths, entrances, burial areas, and points of transition.
Gallery
§ Technical notes
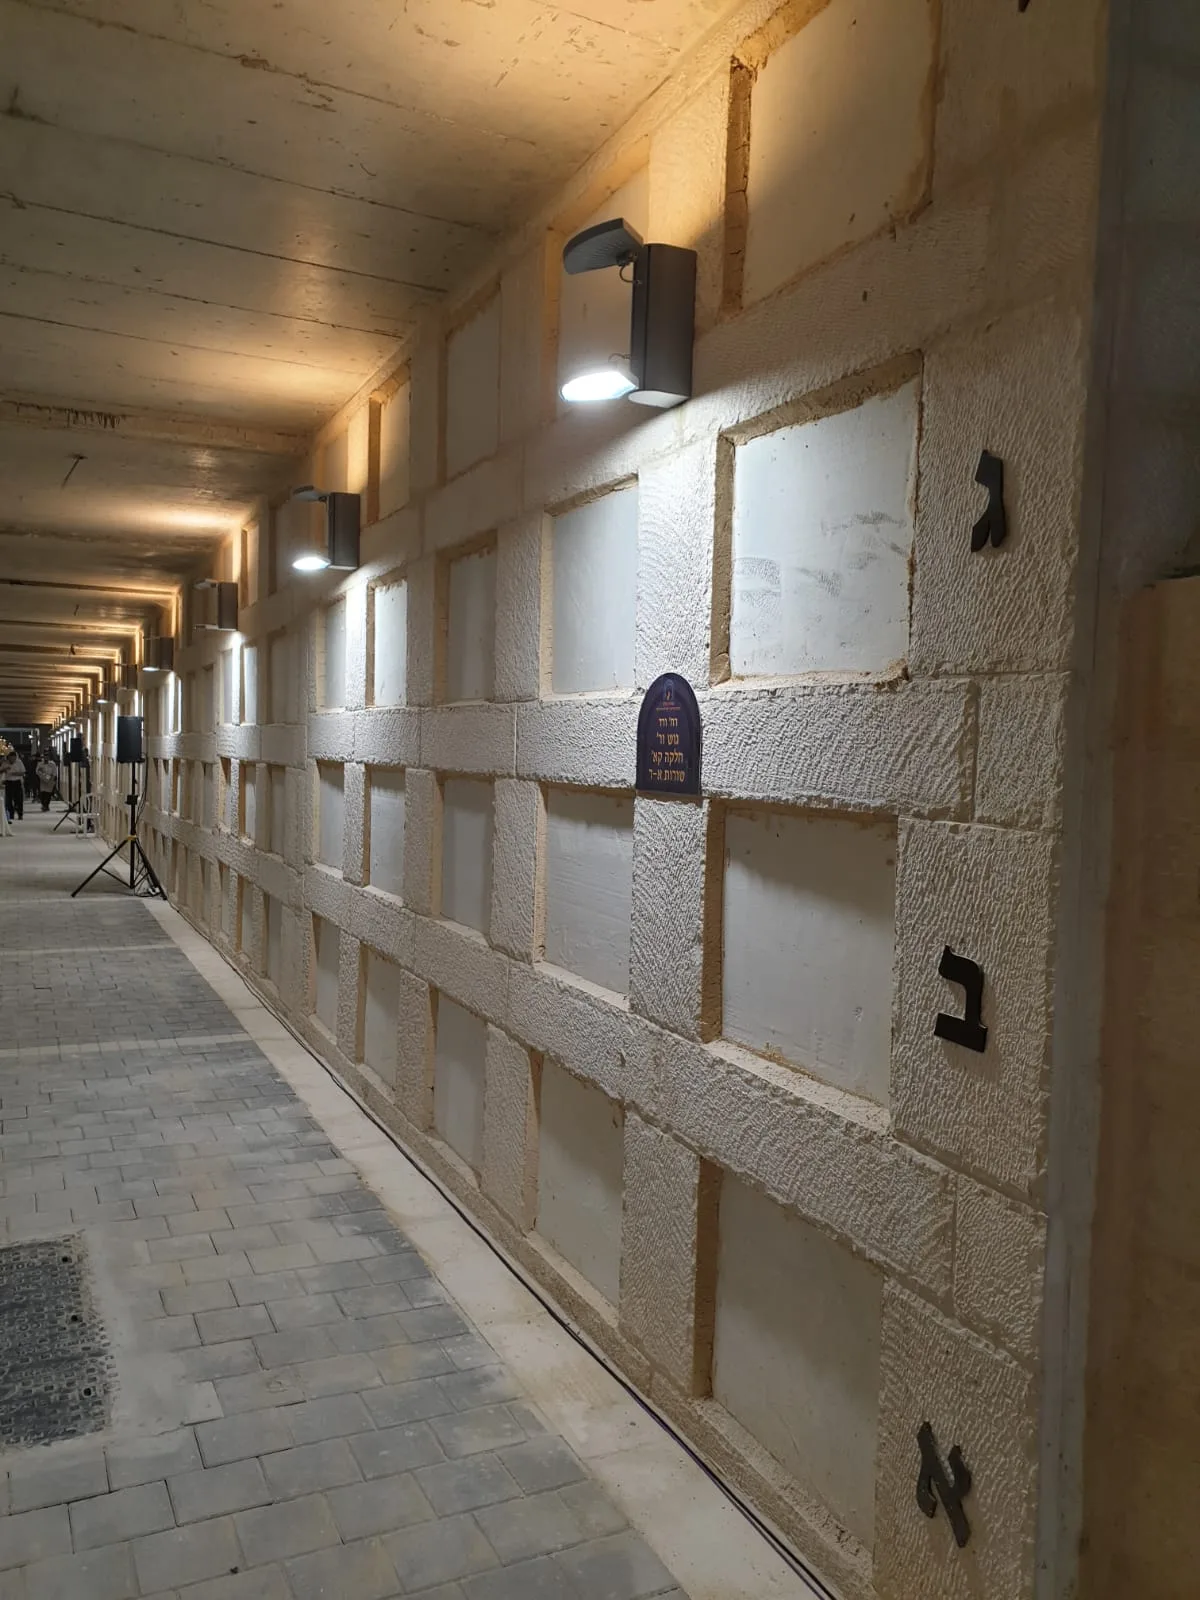
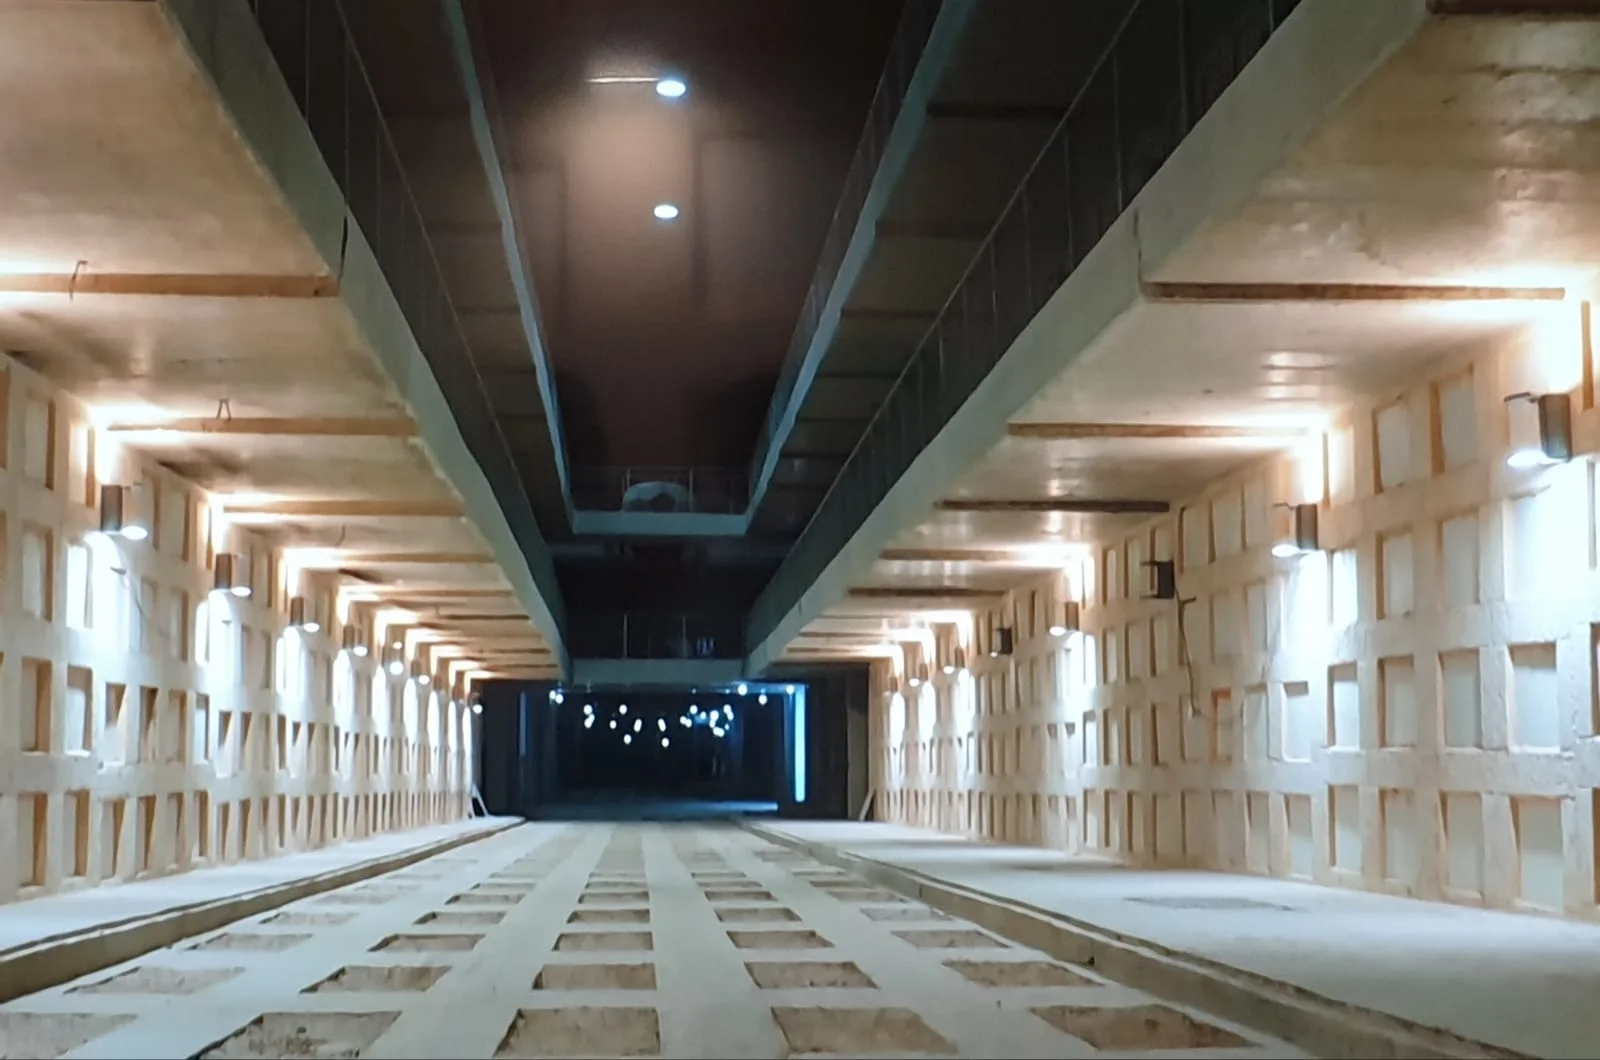
- 01Tunnel Lighting. Lighting levels are planned for underground circulation, burial areas, visitor movement, and continuous orientation along the tunnel system.
- 02Localized Activation. The lighting strategy supports efficient operation and visitor comfort, including localized lighting activation near burial areas where required.
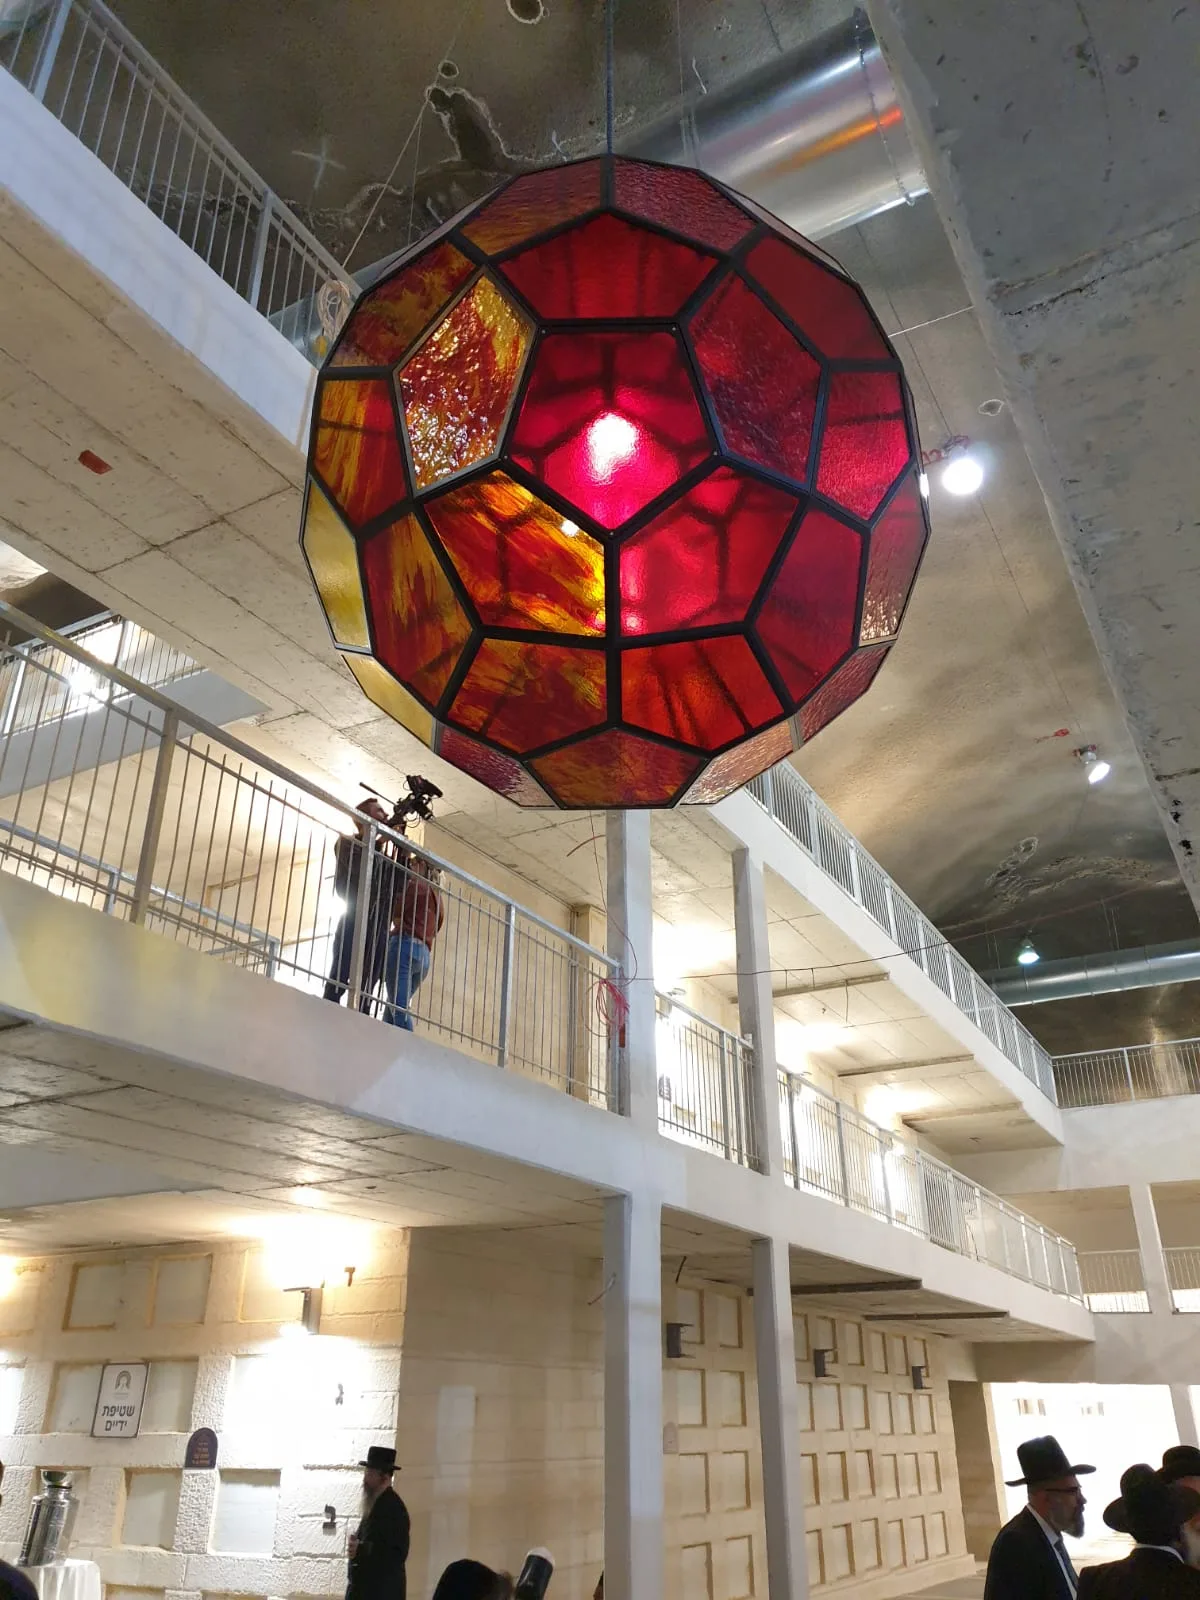
- 03Visual Comfort. Fixture positions, optics, and brightness hierarchy are planned to reduce glare and maintain a calm visual environment underground.
- 04Infrastructure Coordination. Lighting is coordinated with tunnel infrastructure, accessibility systems, ventilation, signage, communications, and long-term maintenance requirements.