
PRJ — 049
Landmark TLV
Facades · Tel Aviv, Israel
- Architect
- Yashar Architects · Alex Meitlis
- Project Management
- WXG
- Lighting Fixtures Supplier
- Glow-Light - רשתות תאורה (interiors) · Steinitz-Lirad Lighting (facades & exterior)
§ Design note
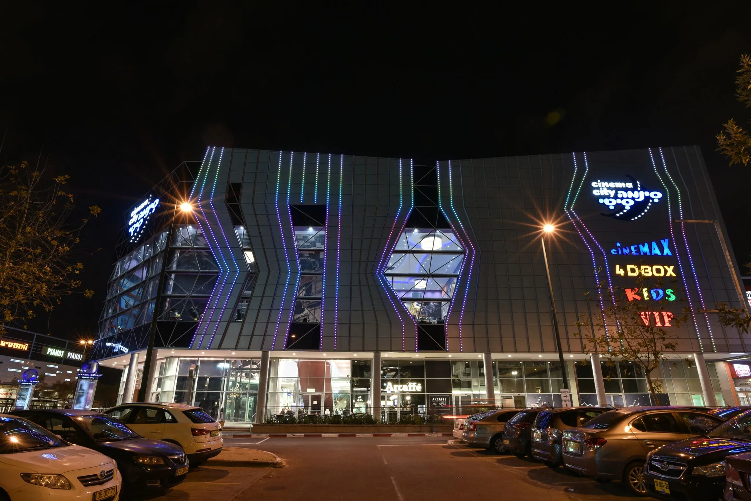
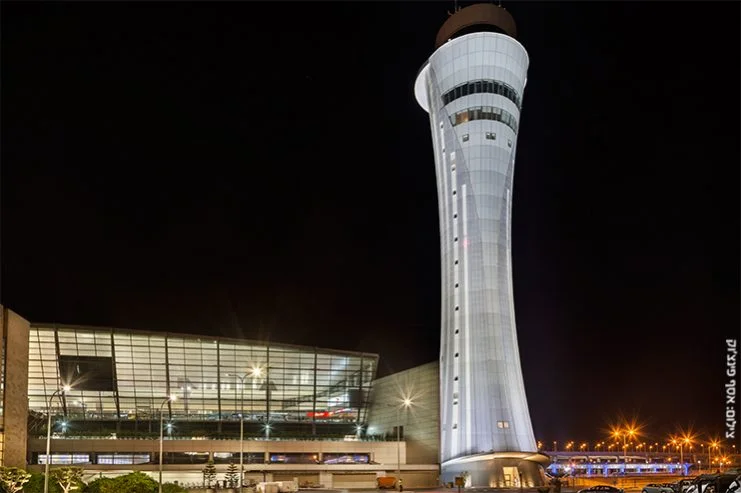
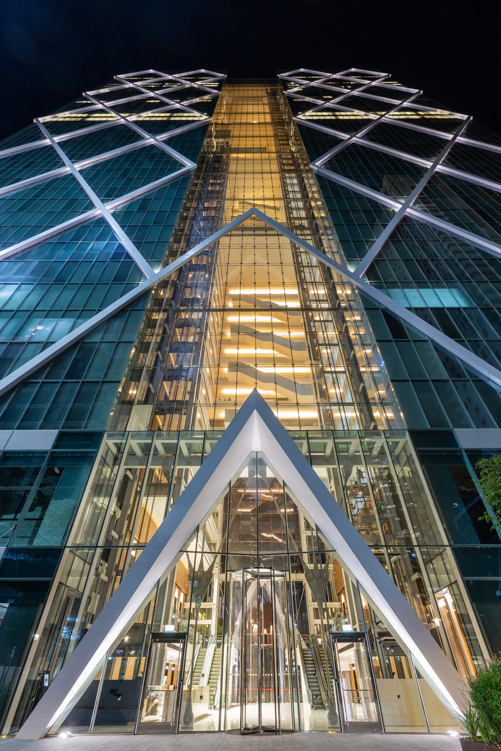
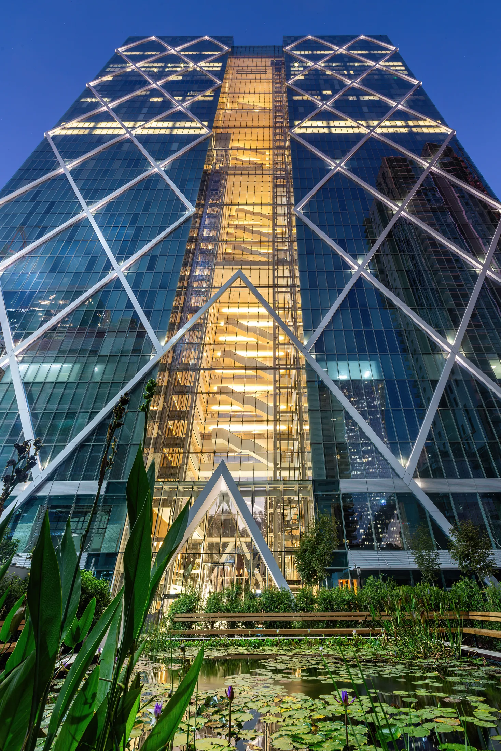
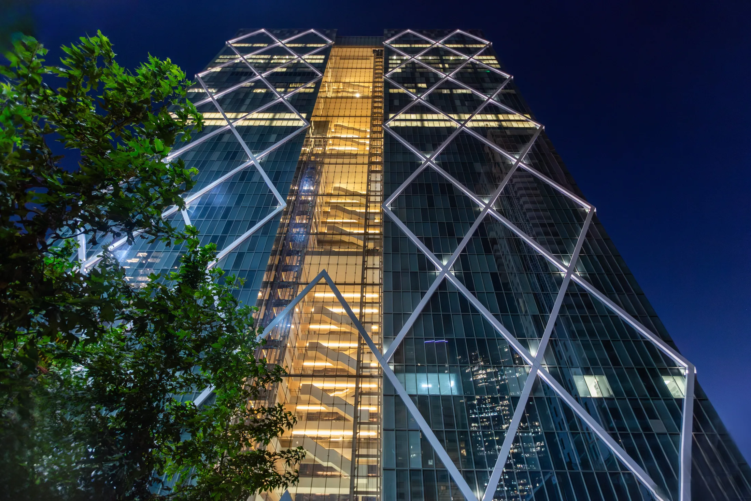
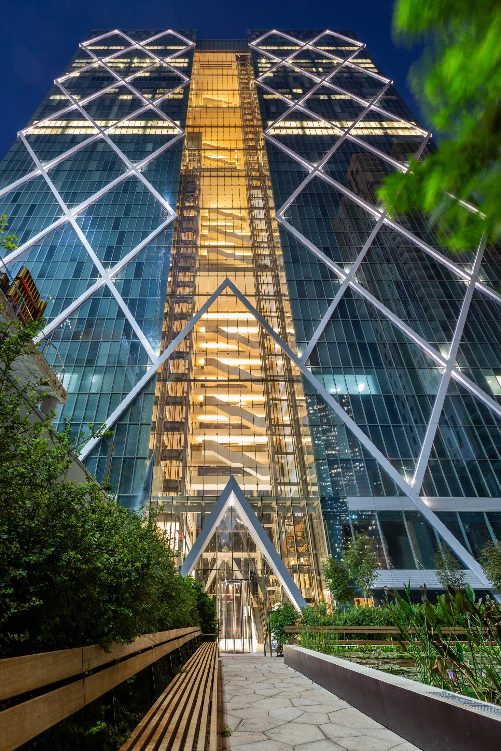
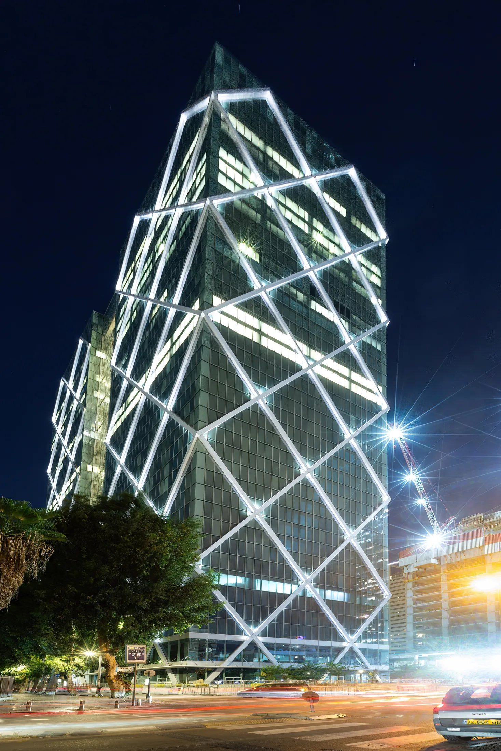
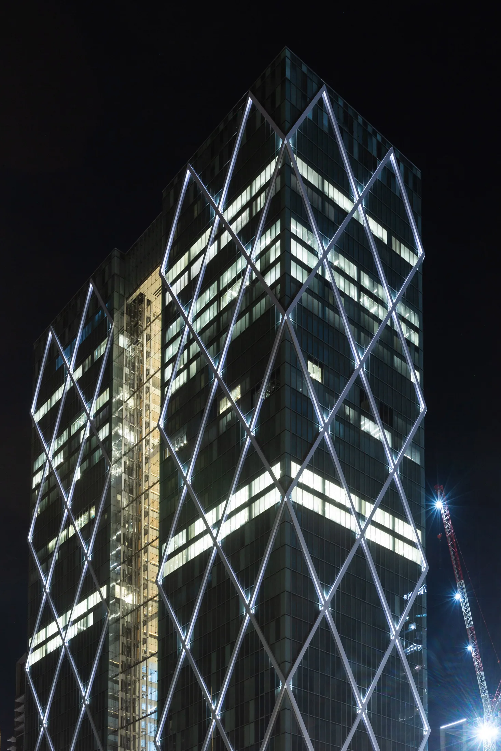
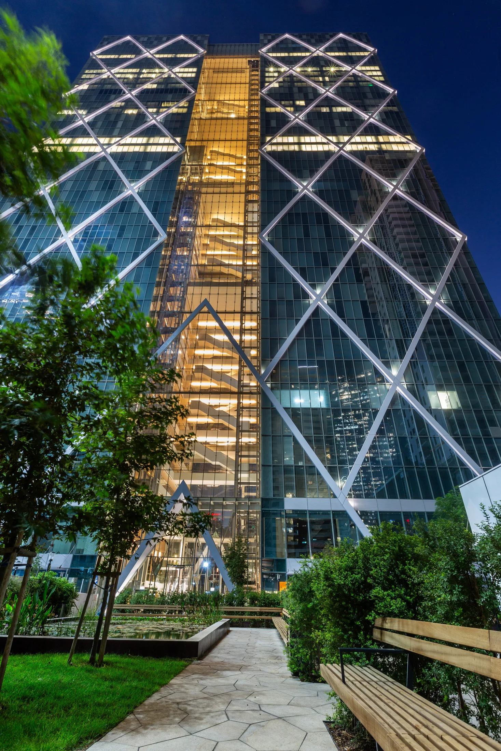
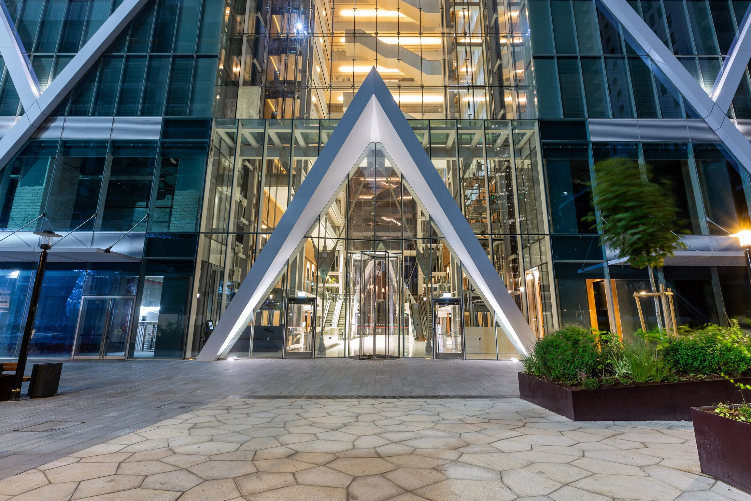
- 01A Glowing Landmark. At night, light expresses the diamond double-skin facade so the towers read as a glowing landmark over Sarona and central Tel Aviv.
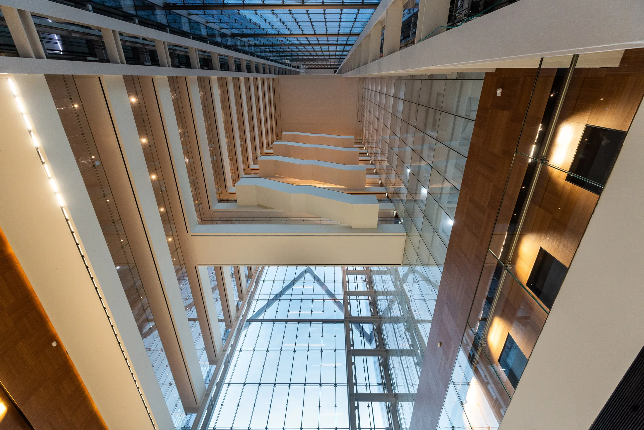
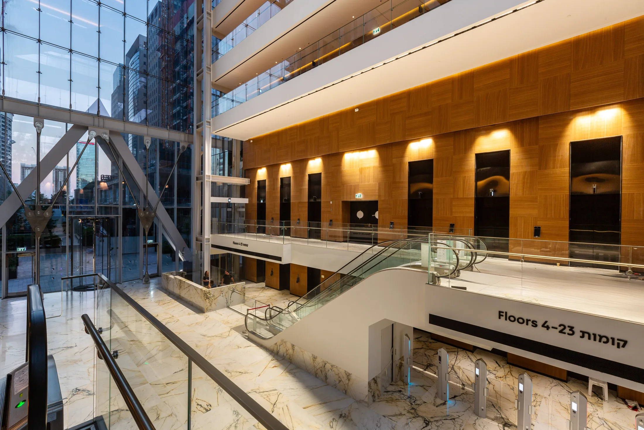
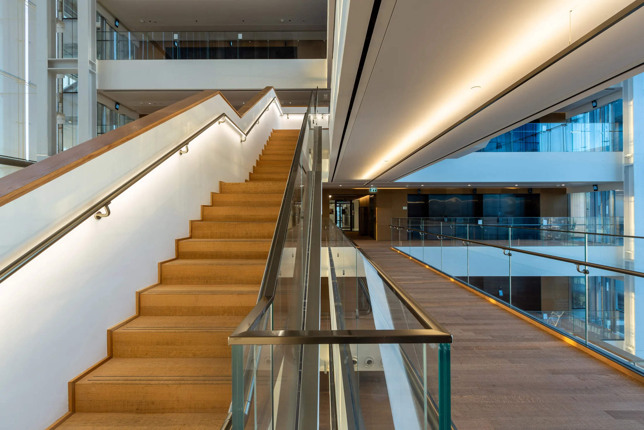
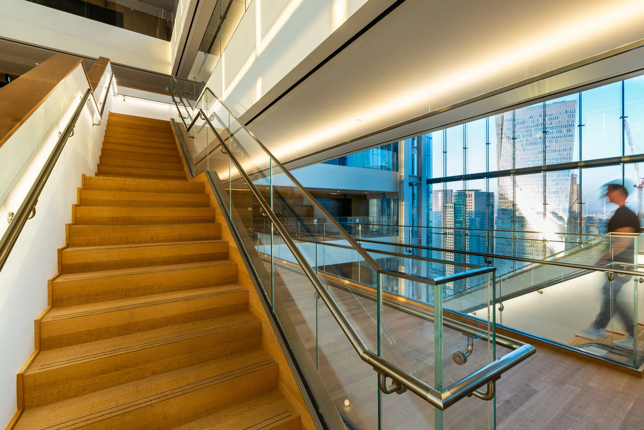
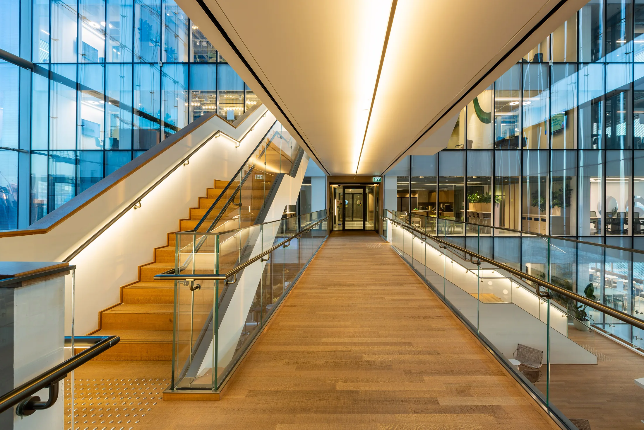
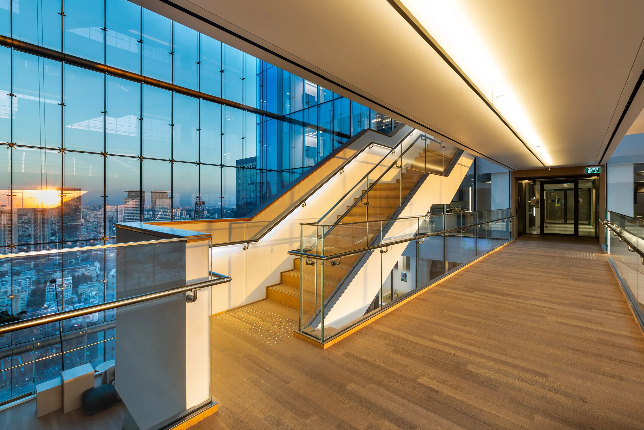
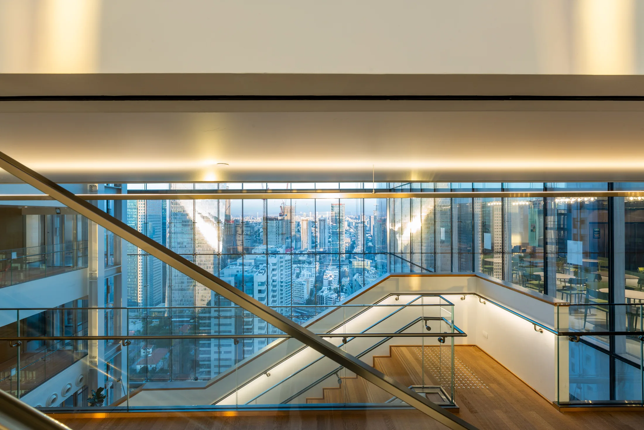
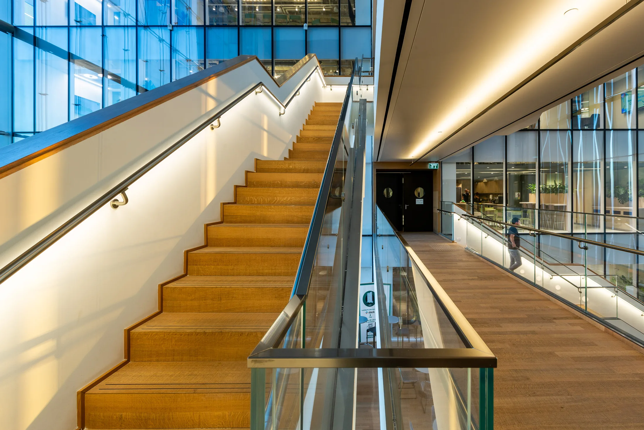
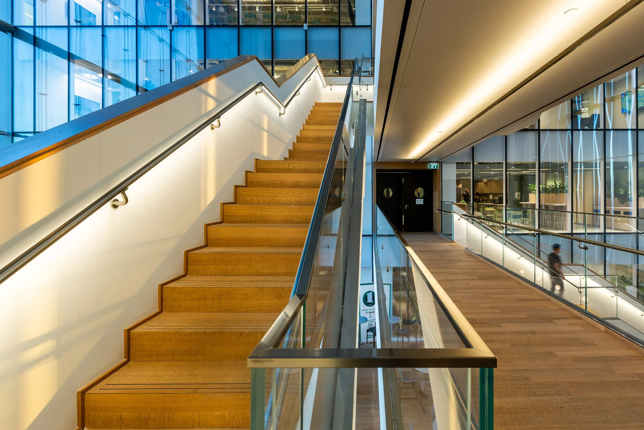
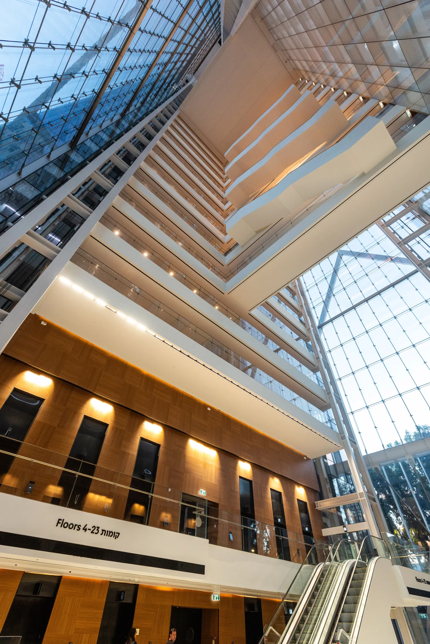
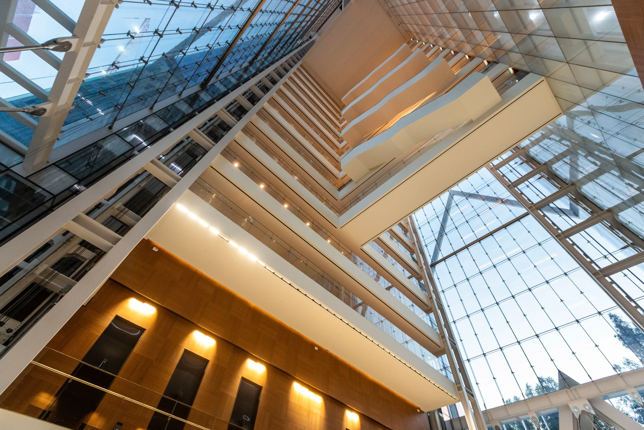
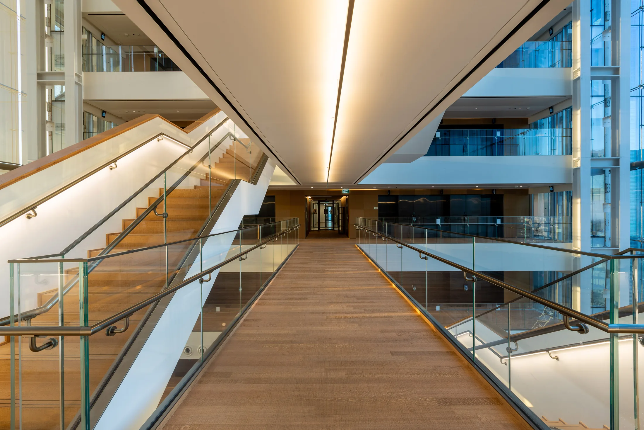
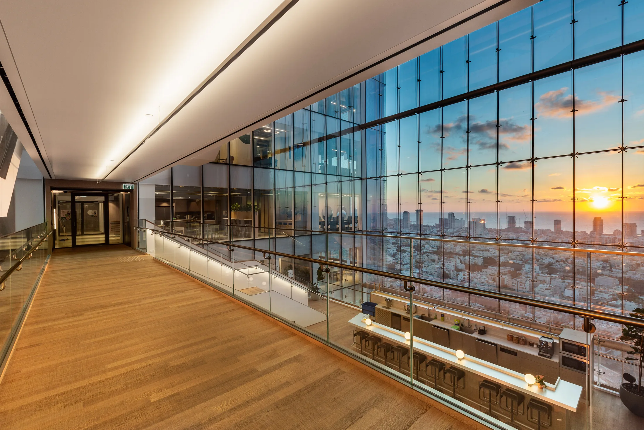
- 02Light Inside the Atrium. Warm cove light woven into the wood-clad stairs, bridges, and soffits gives the multi-level atrium depth and warmth alongside the daylight.
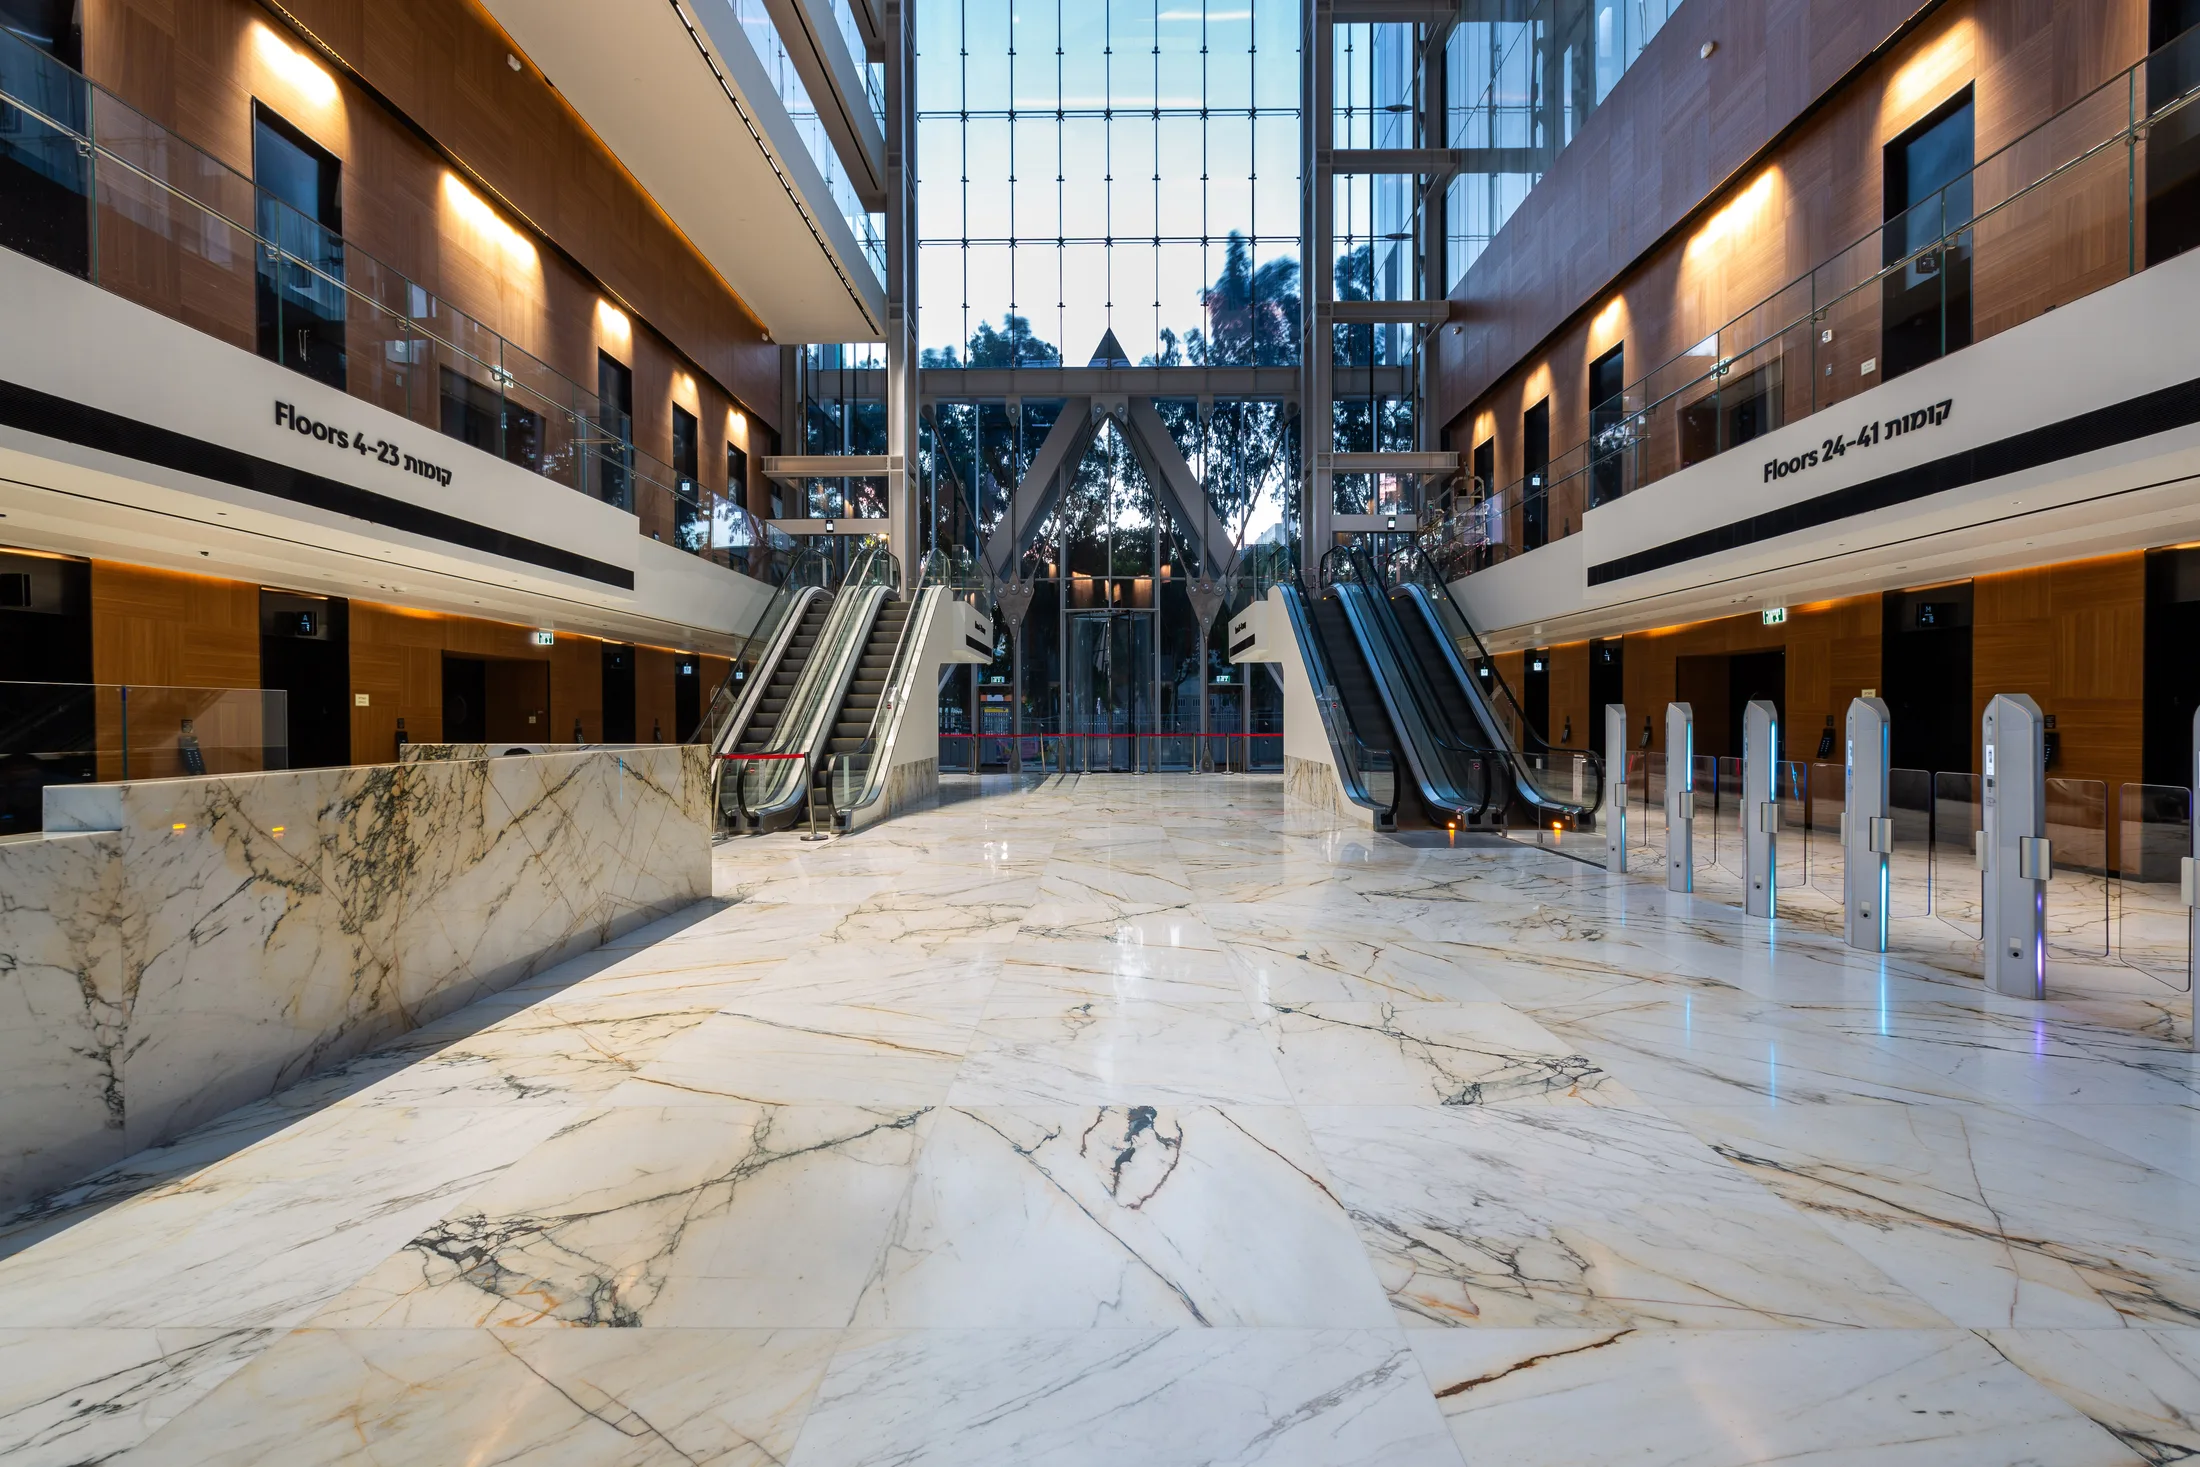
- 03From Tower to Garden. The scheme carries from the facade down to the lobbies and the planted bases and terraces, tying the complex to the public realm.
Gallery
§ Technical notes
- 01Facade Lighting. Integrated lighting expresses the diamond double-skin curtain wall and the tower's vertical lines at night.
- 02Integrated Cove Lighting. Linear LED is built into the wood soffits, stairs, and bridges of the atrium and lobbies.
- 03Lobby Lighting. Warm recessed and cove lighting lights the main lobby, the marble levels, and the typical lift lobbies.
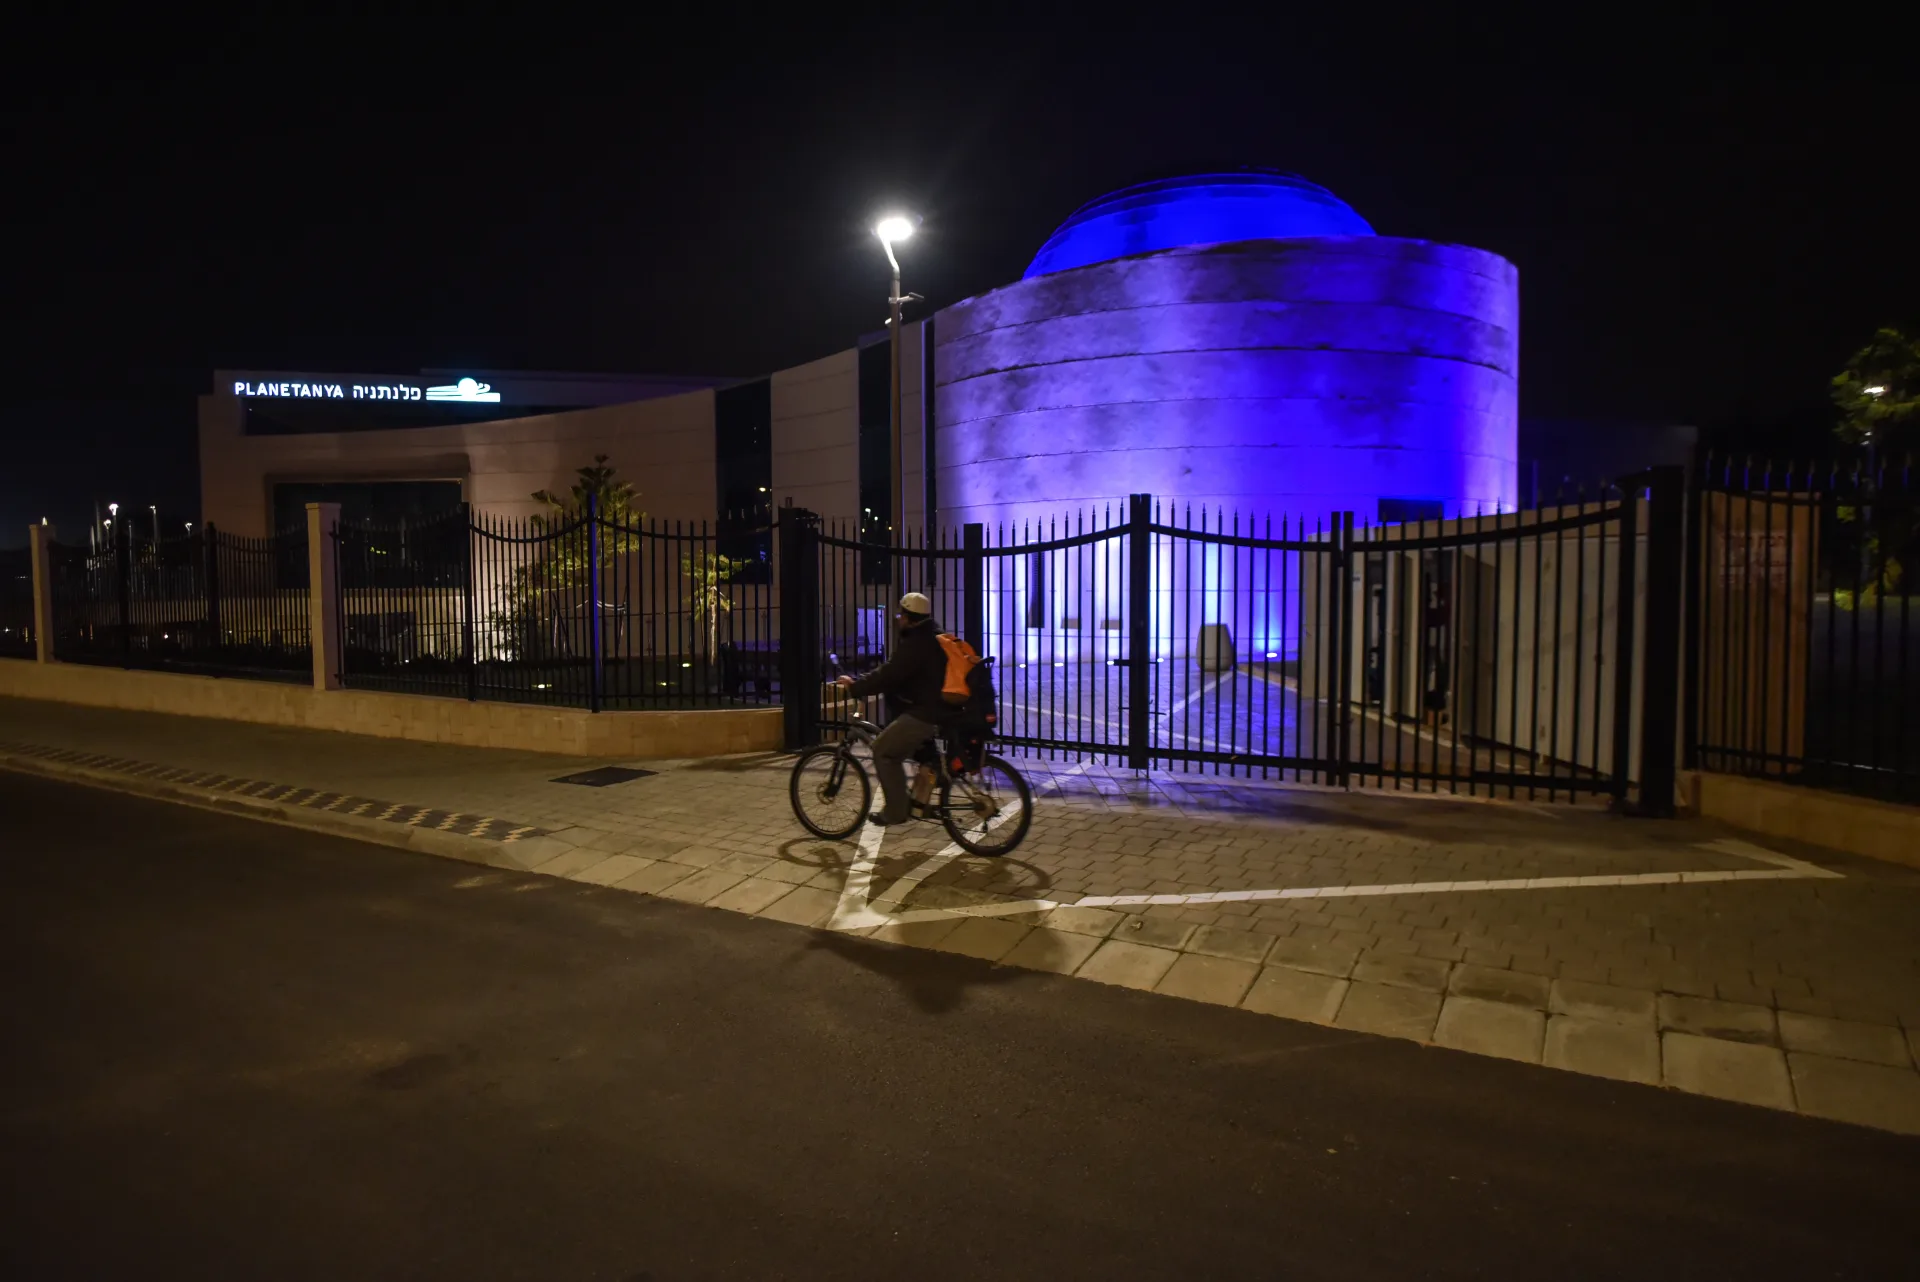
- 04Landscape Lighting. Light marks the planted tower bases, the plaza, and the terraces around the complex.