
PRJ — 010
Maof Headquarters Tirat Carmel
Offices & Workplaces · Tirat Carmel, Israel — 2023
- Architect
- Setter Architects
- Project Management
- י. בנדל ניהול פרויקטים
- Lighting Fixtures Supplier
- יאיר דורם
- Photographer
- Uzi Porat
§ Design note
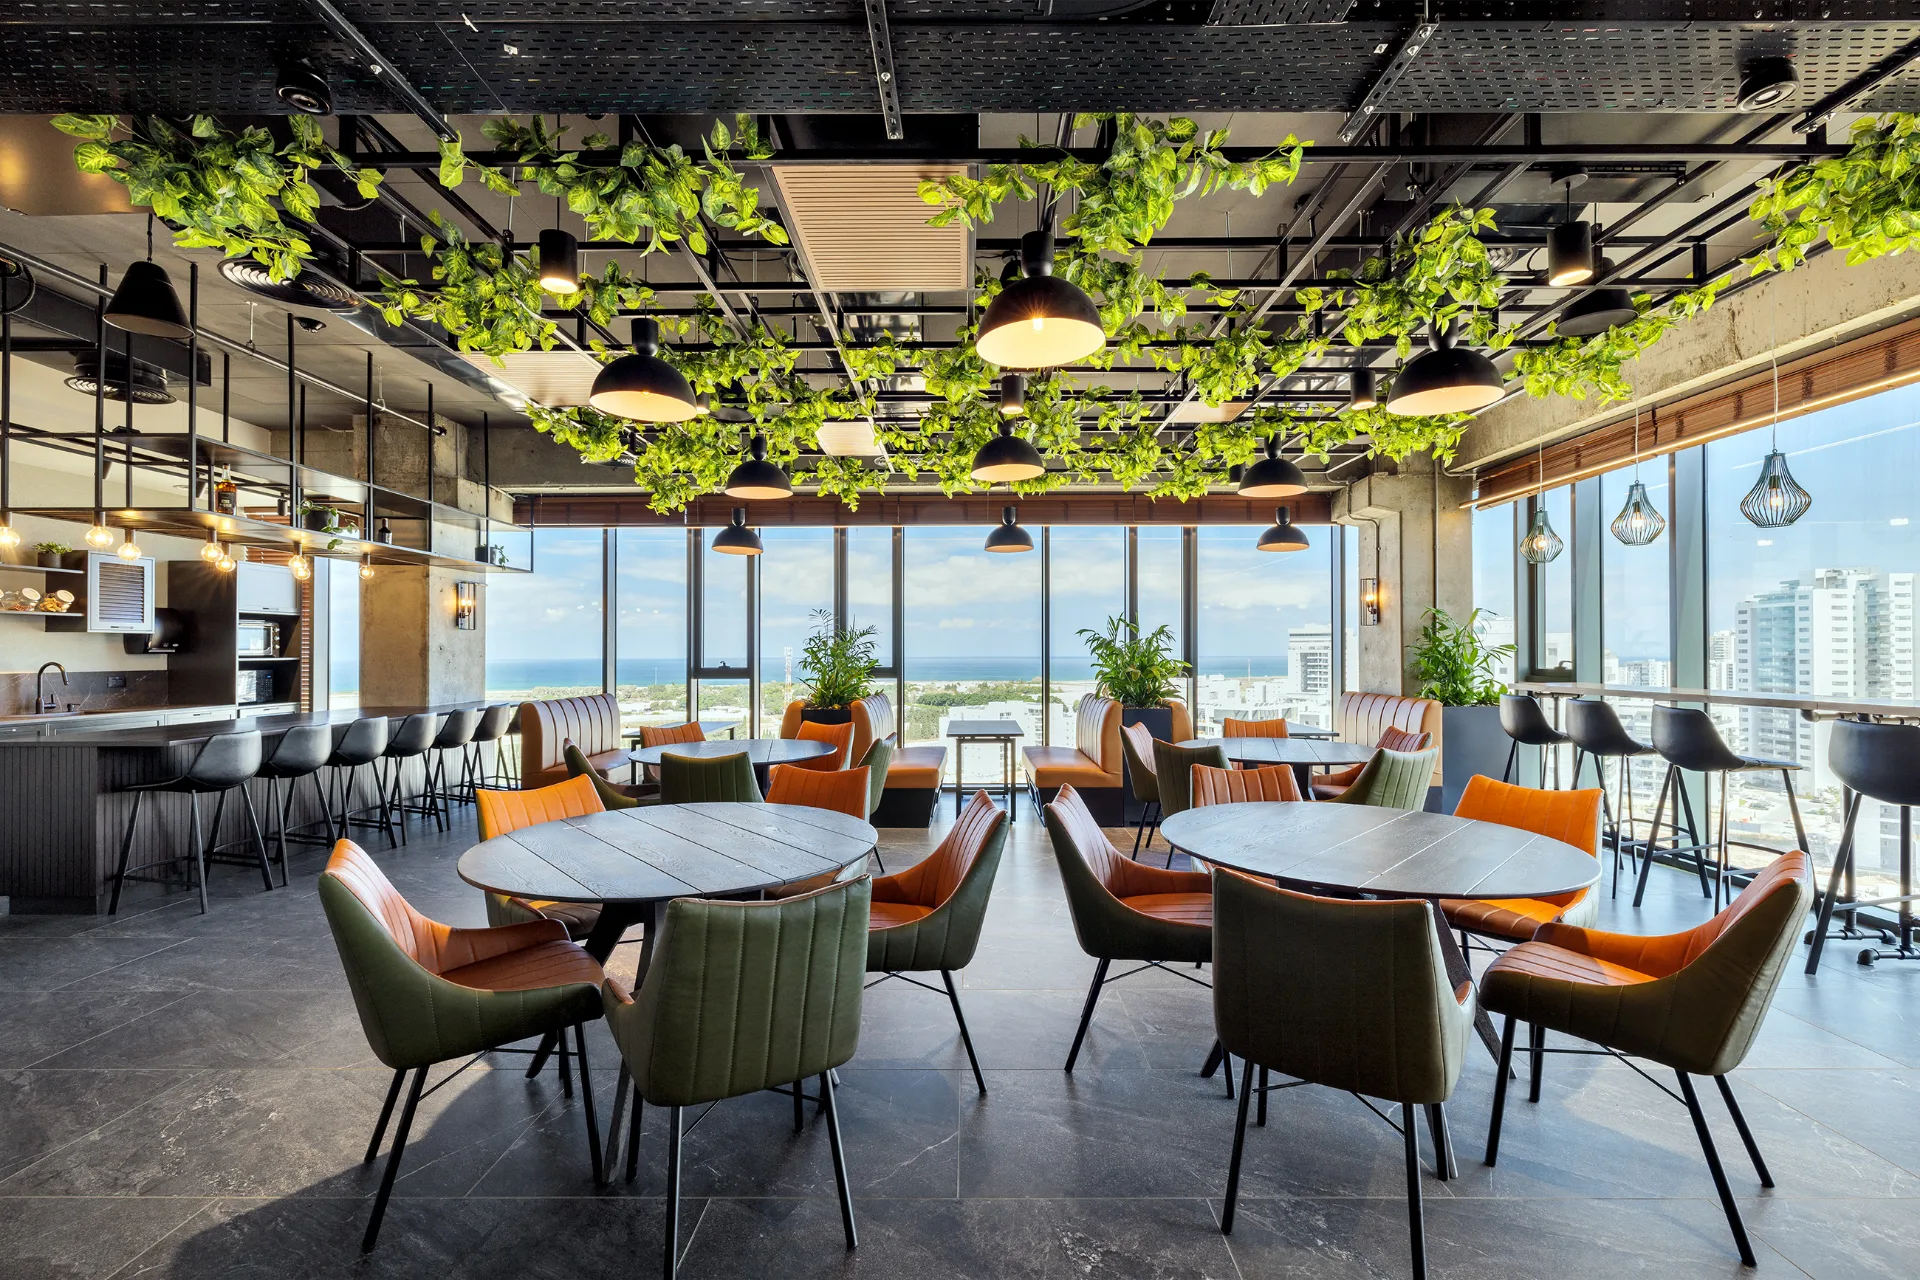
- 01Human-Centered Workplace. The lighting supports a warm and professional headquarters environment, reflecting Maof’s focus on people, service, collaboration, and daily workplace interaction.
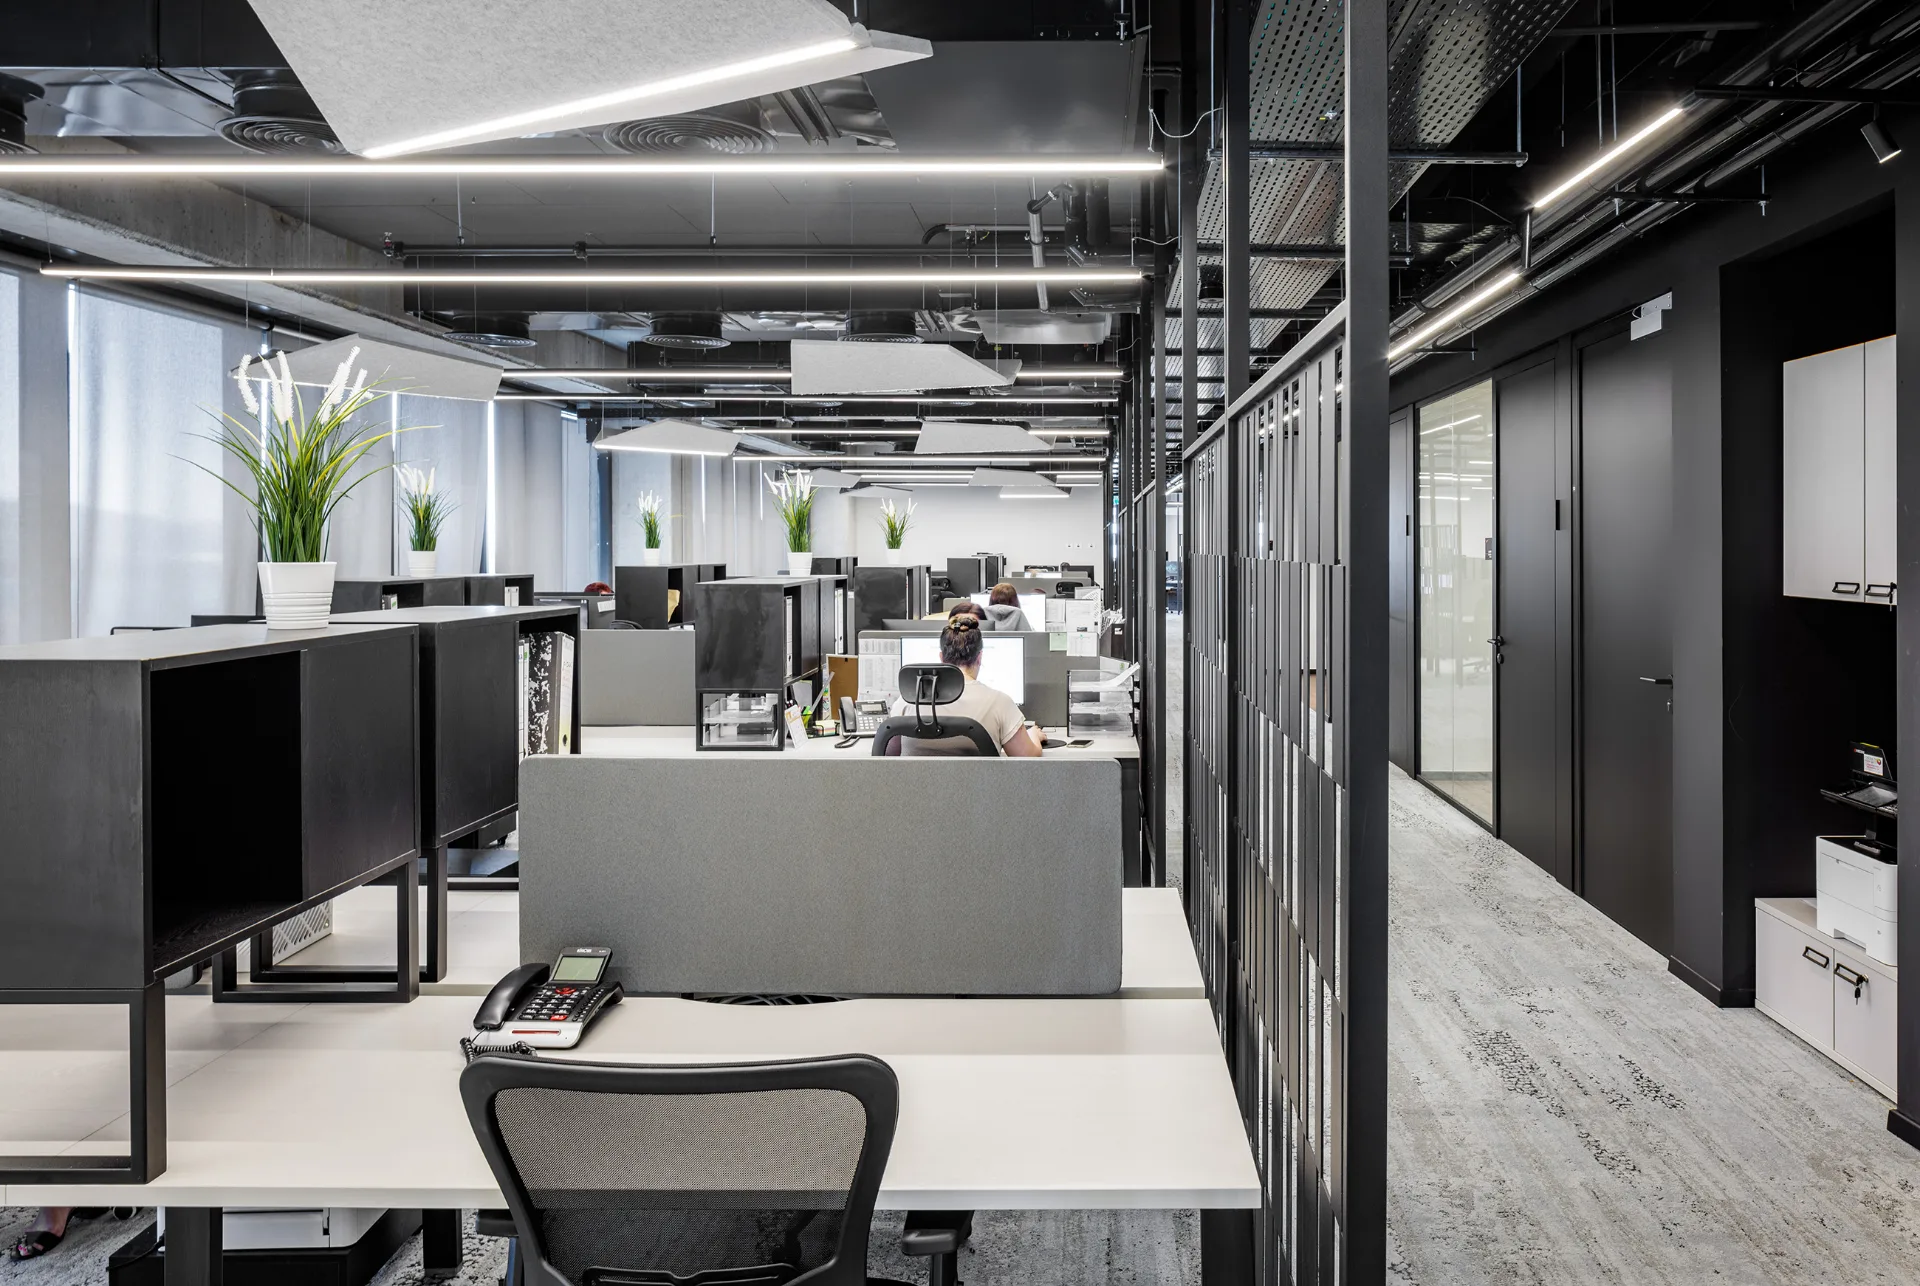
- 02Openness and View. Light works with the transparent office facades and open planning concept, helping natural light and views penetrate deeper into the workspace.
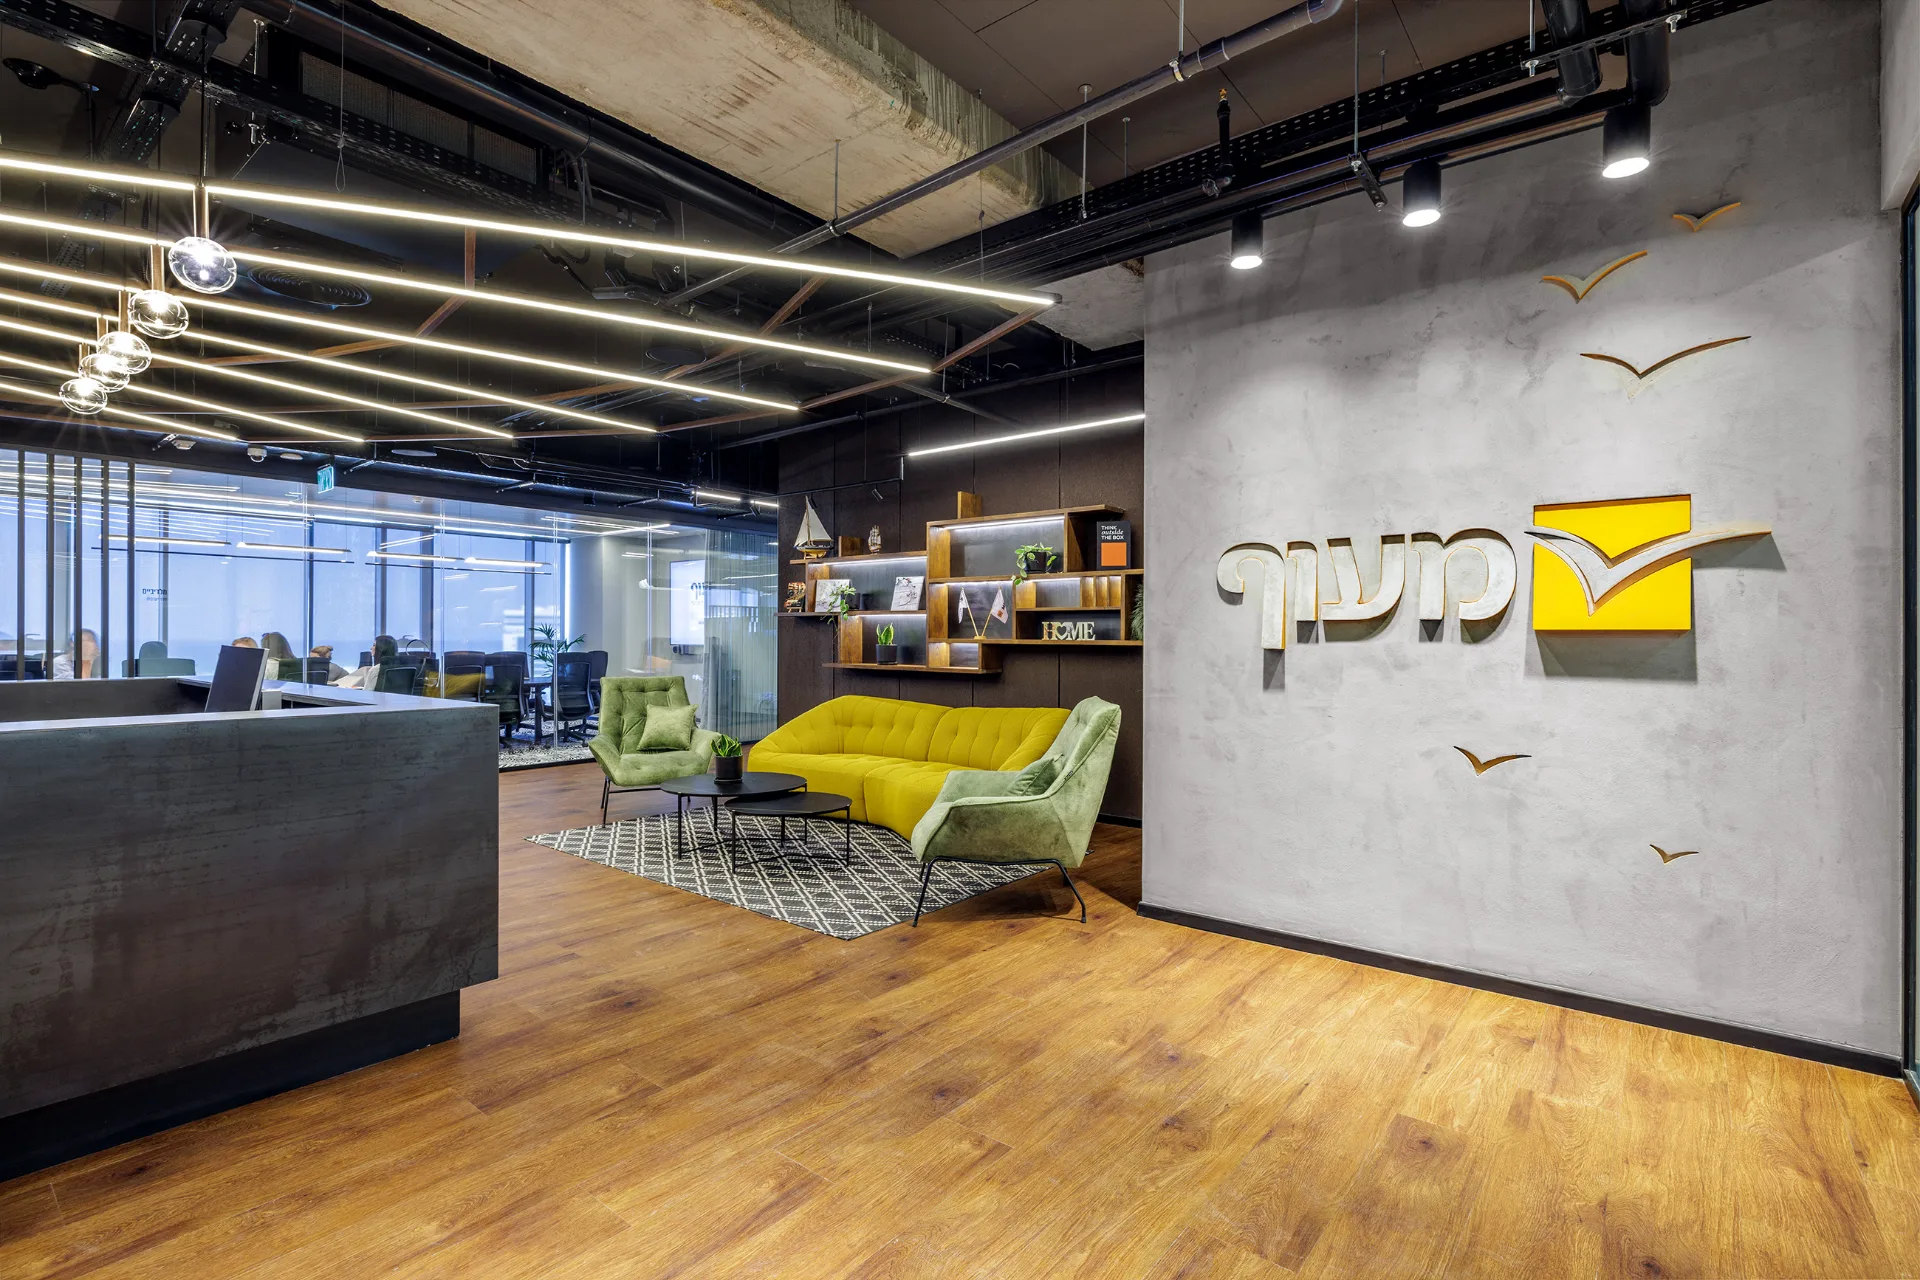
- 03Flight-Inspired Identity. The lighting complements the design language inspired by bird flight, supporting the floating acoustic elements, wing-like entrance feature, and dynamic spatial character.
Gallery
§ Technical notes
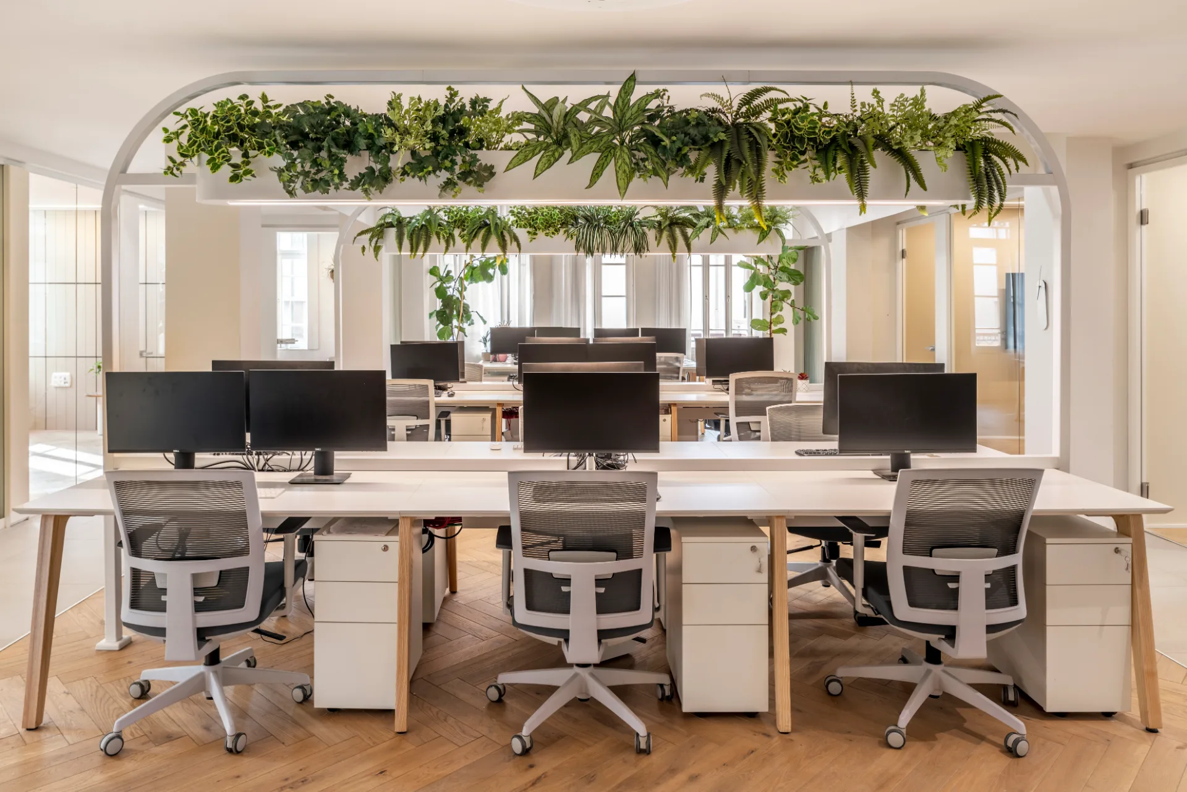
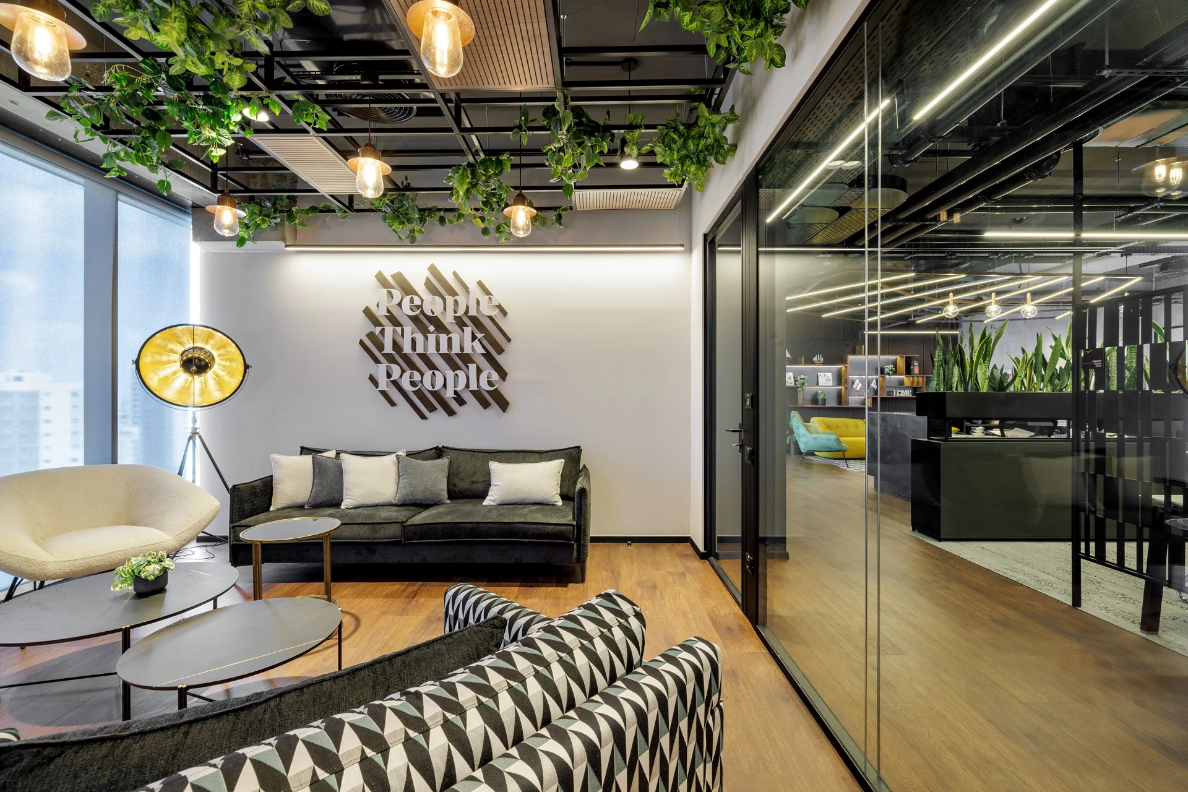
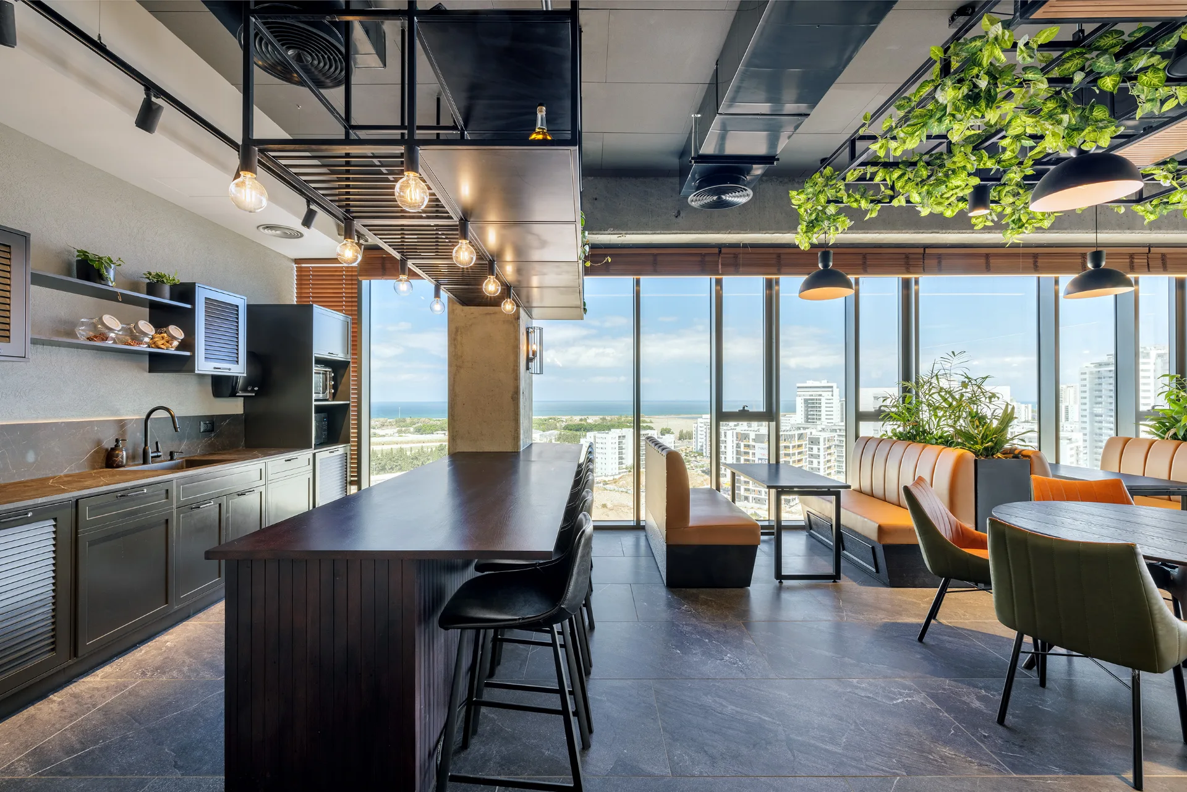
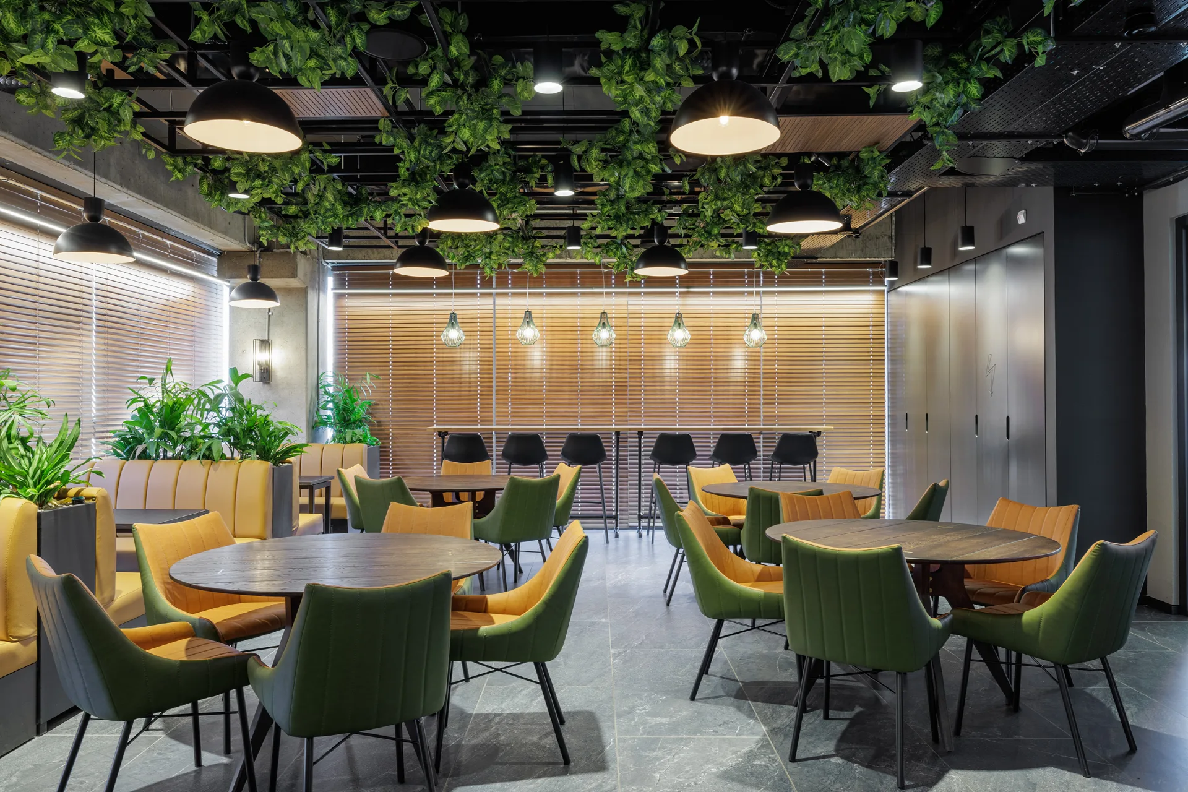
- 01Office Lighting. Balanced illumination is planned for workstations, meeting rooms, training areas, informal seating zones, coffee areas, and circulation.
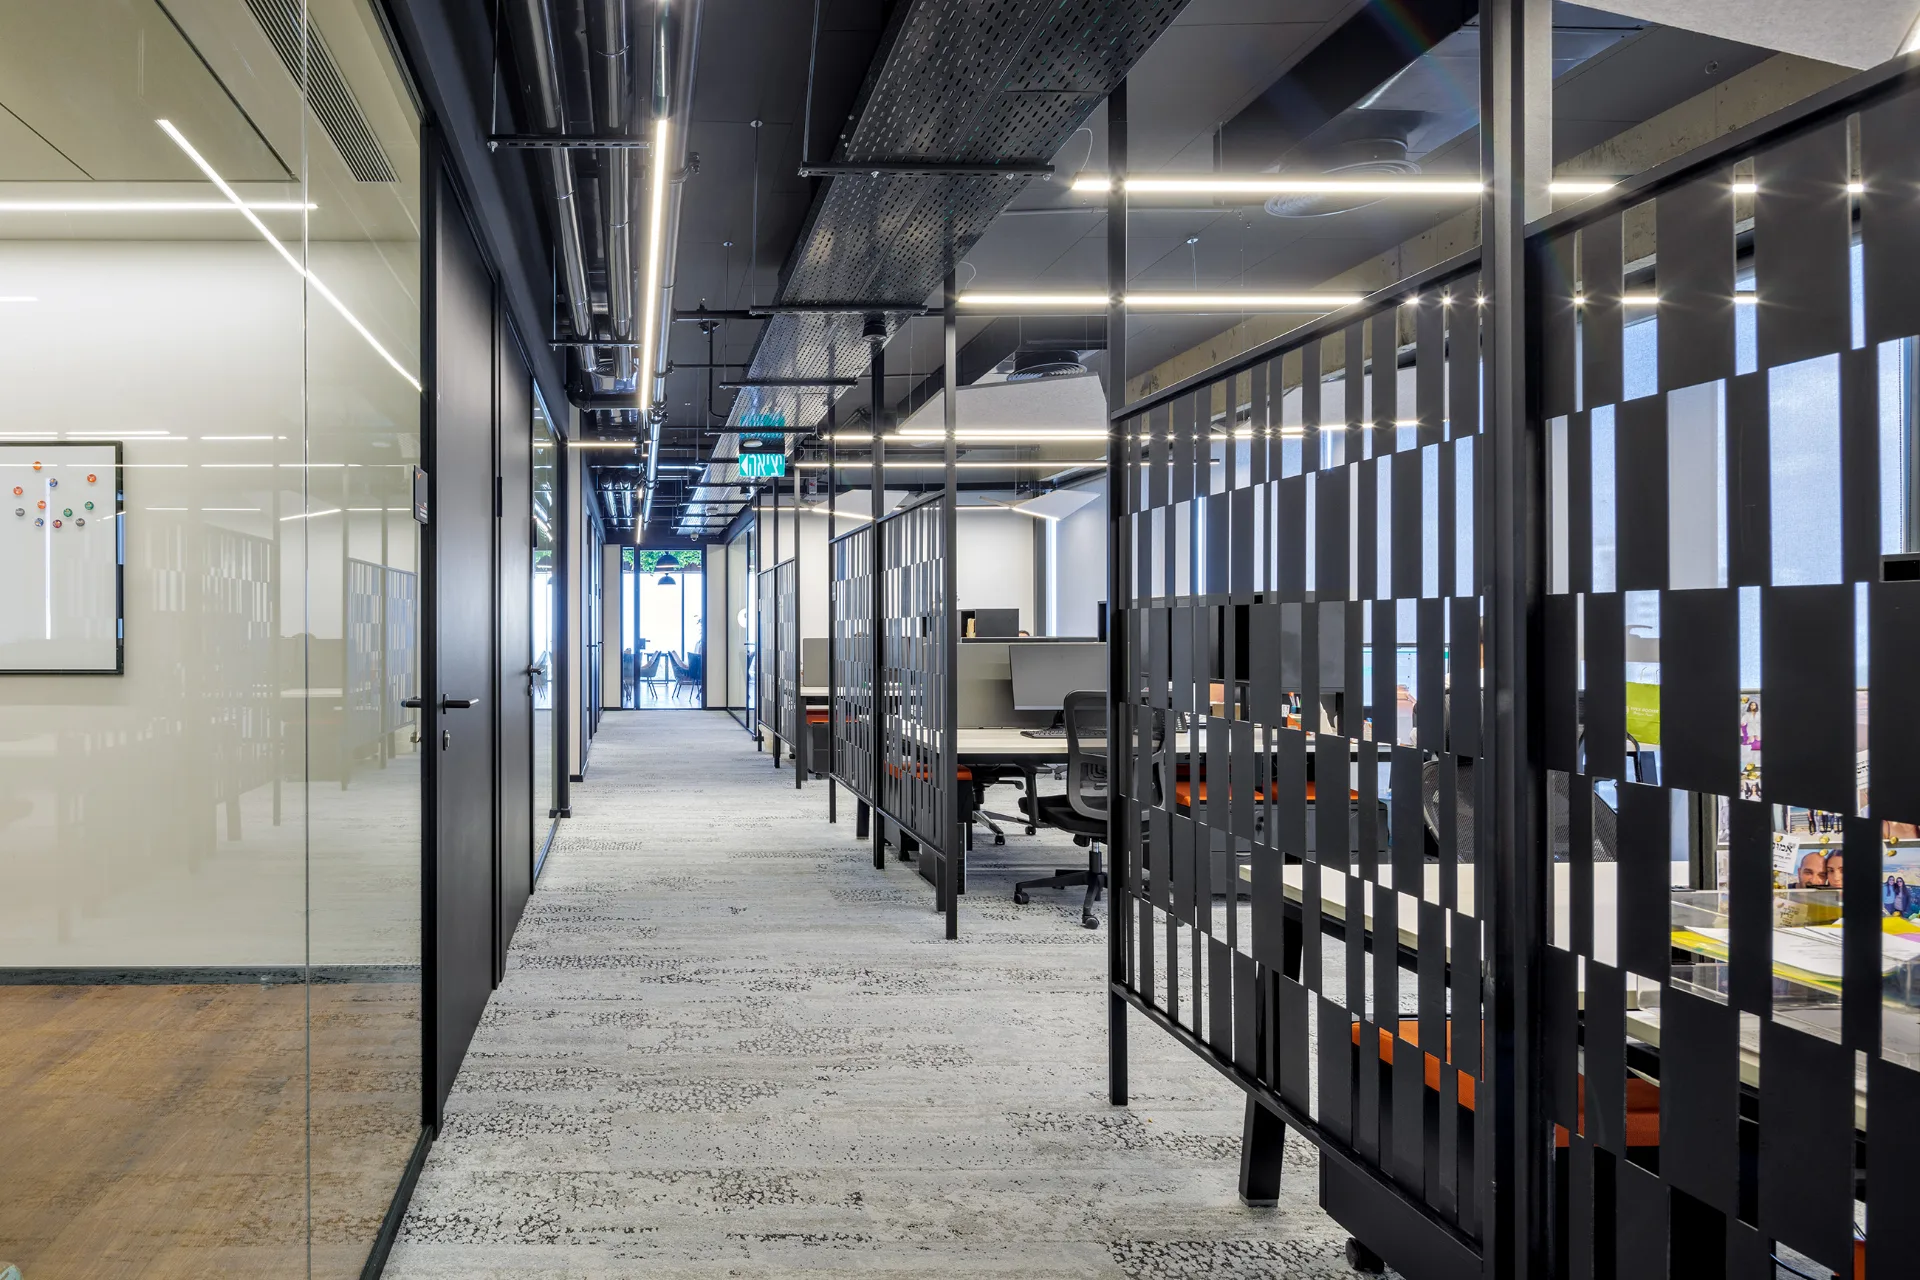
- 02Exposed Ceiling Coordination. Lighting is coordinated with the exposed black ceiling, building systems, acoustic elements, and high ceiling volume to maintain clarity and visual rhythm.
- 03Visual Comfort. Fixture placement, optics, and brightness hierarchy are selected to reduce glare and support comfortable screen-based work throughout the office.
- 04Interior Coordination. Lighting is integrated with the interior design, ceiling systems, electrical infrastructure, furniture layouts, metal partitions, and workplace planning by Setter Architects.