
PRJ — 042
Mayan Shiloah Offices
Offices & Workplaces · Bnei Brak, Israel
- Architect
- Yaffit Regev
- Project Management
- Maof
- Lighting Fixtures Supplier
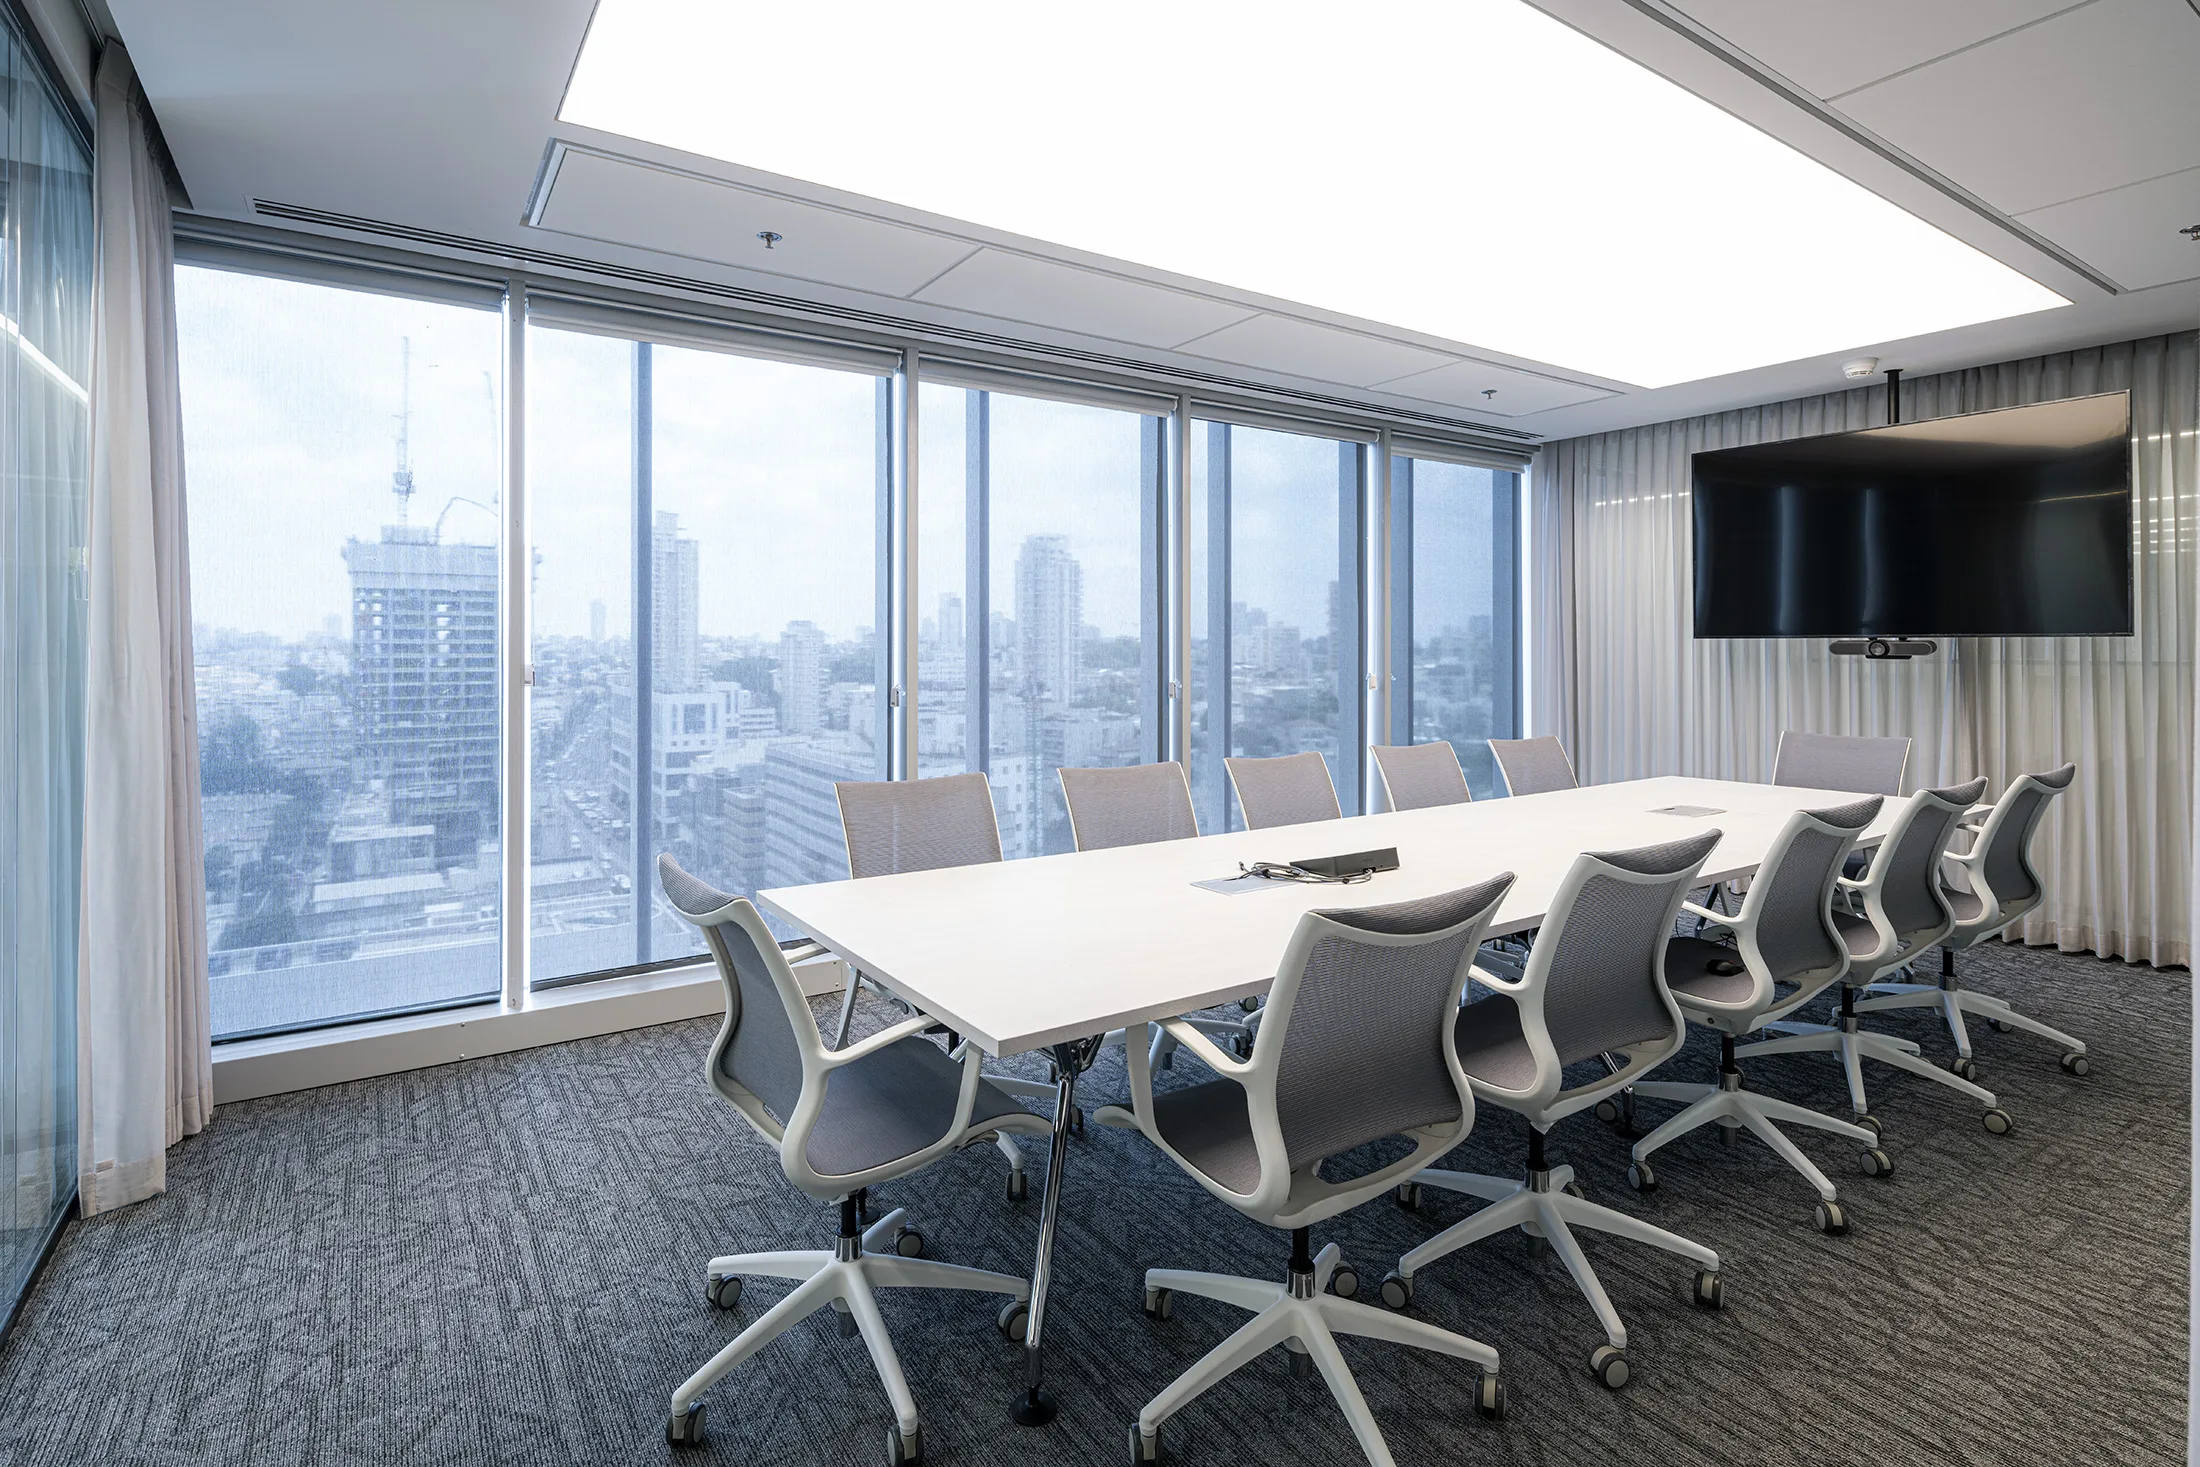
- Skytec (תקרות בריסולי מוארות)
§ Design note
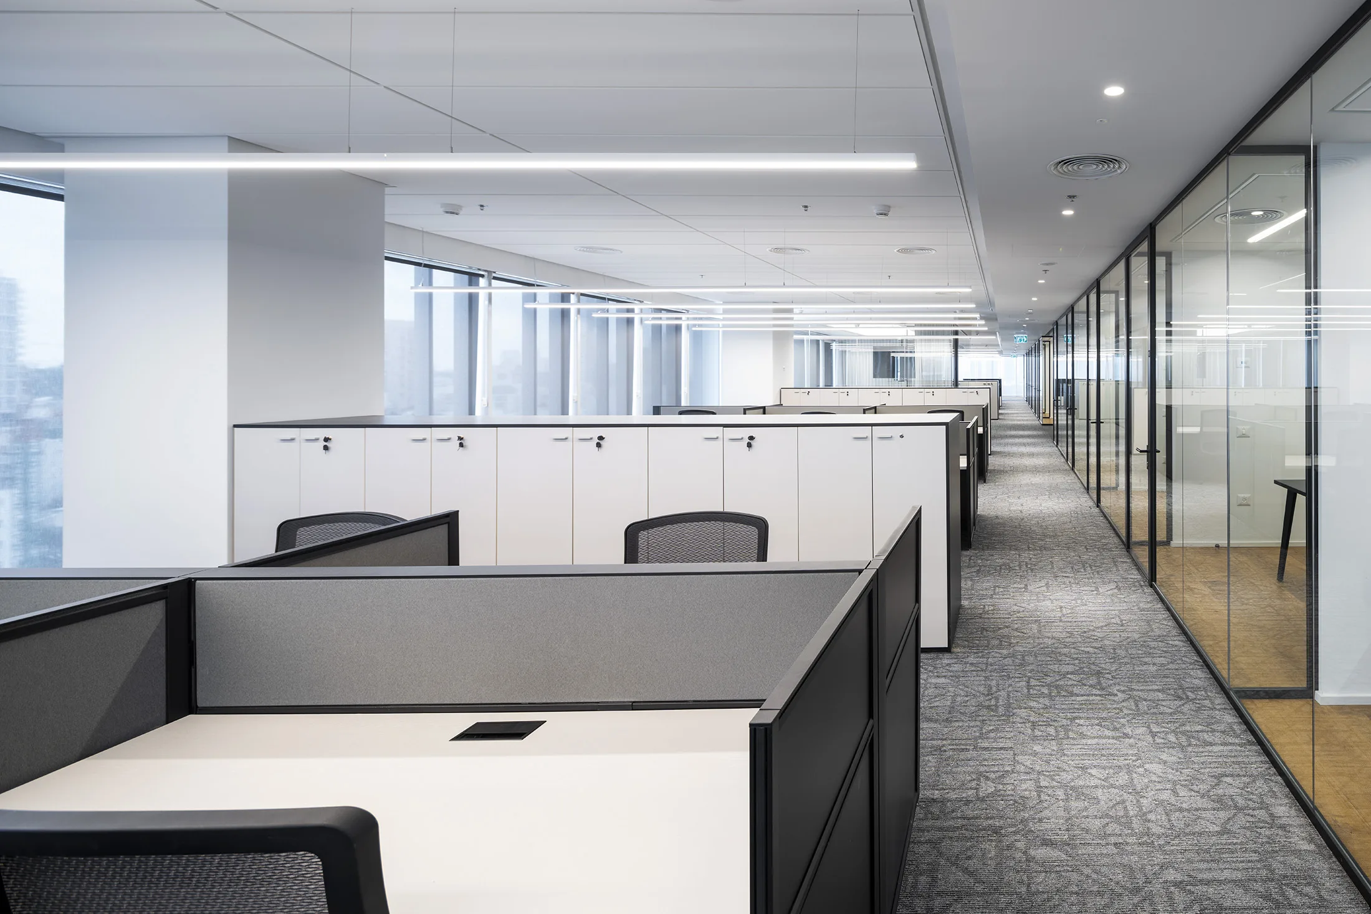
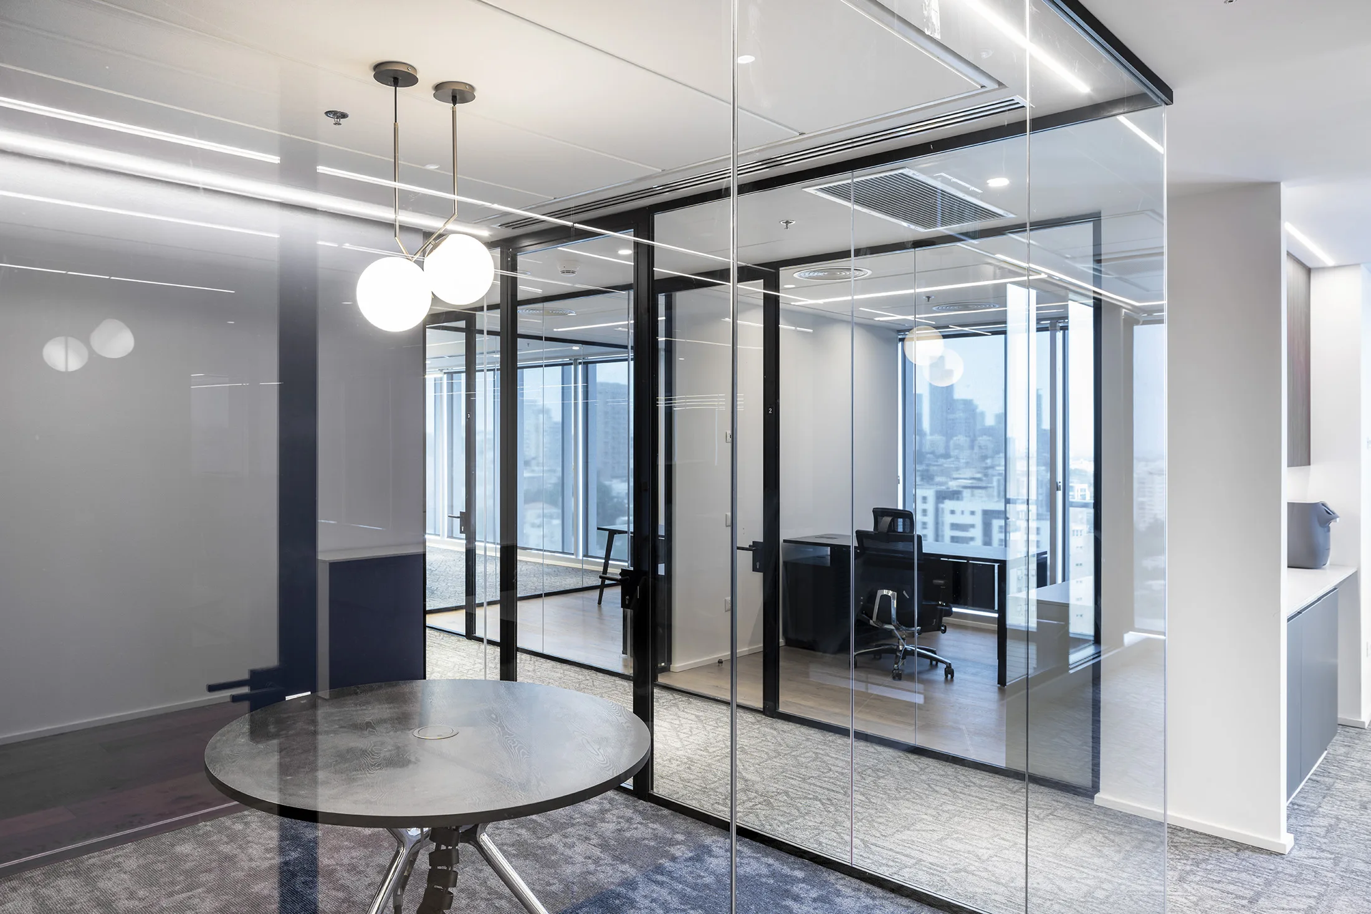
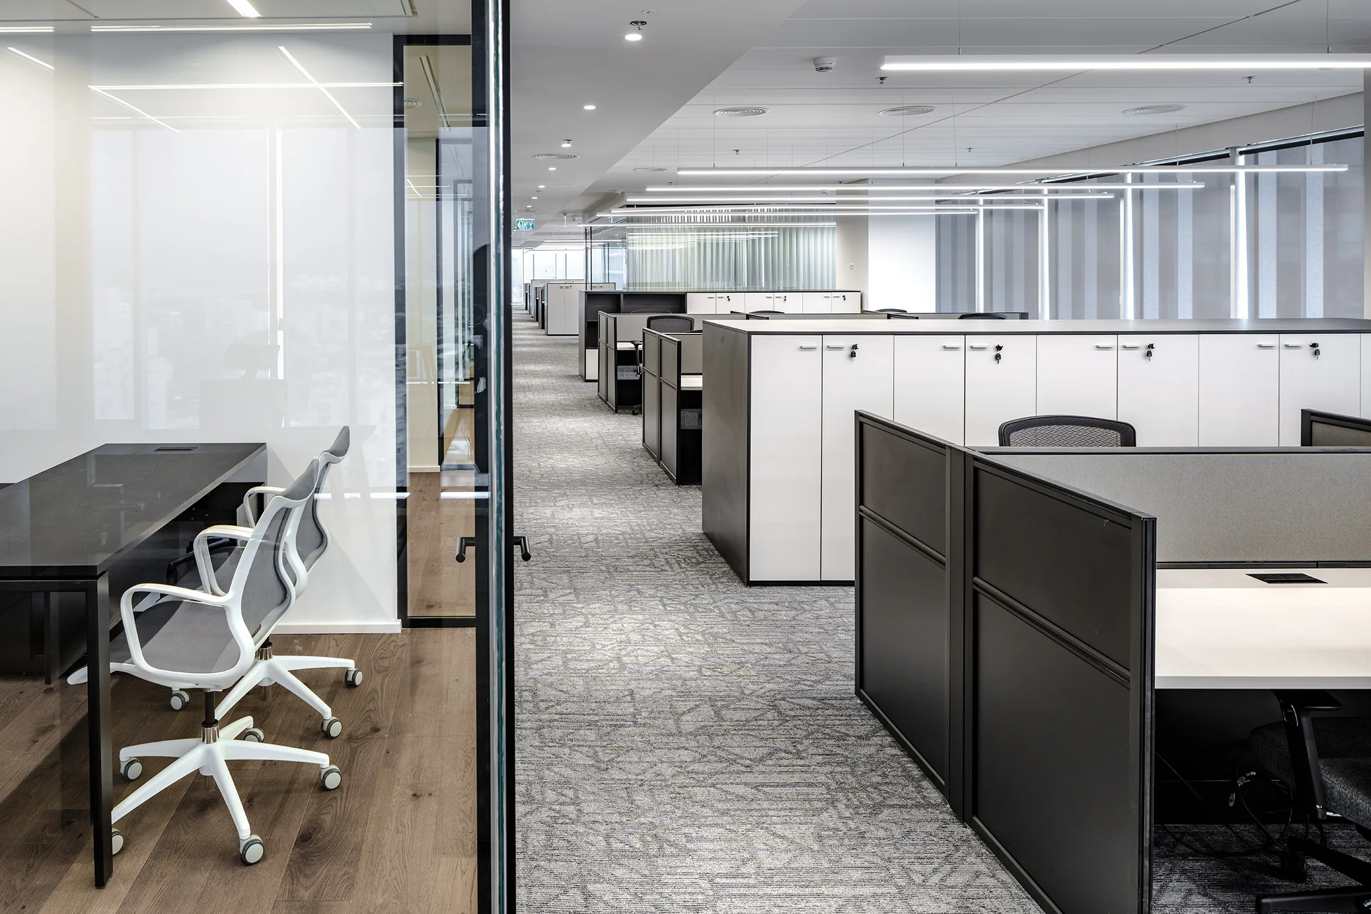
- 01Calm Workplace Light. Even, glare-controlled light across the open-plan floor keeps the workspace comfortable for long screen-based work.
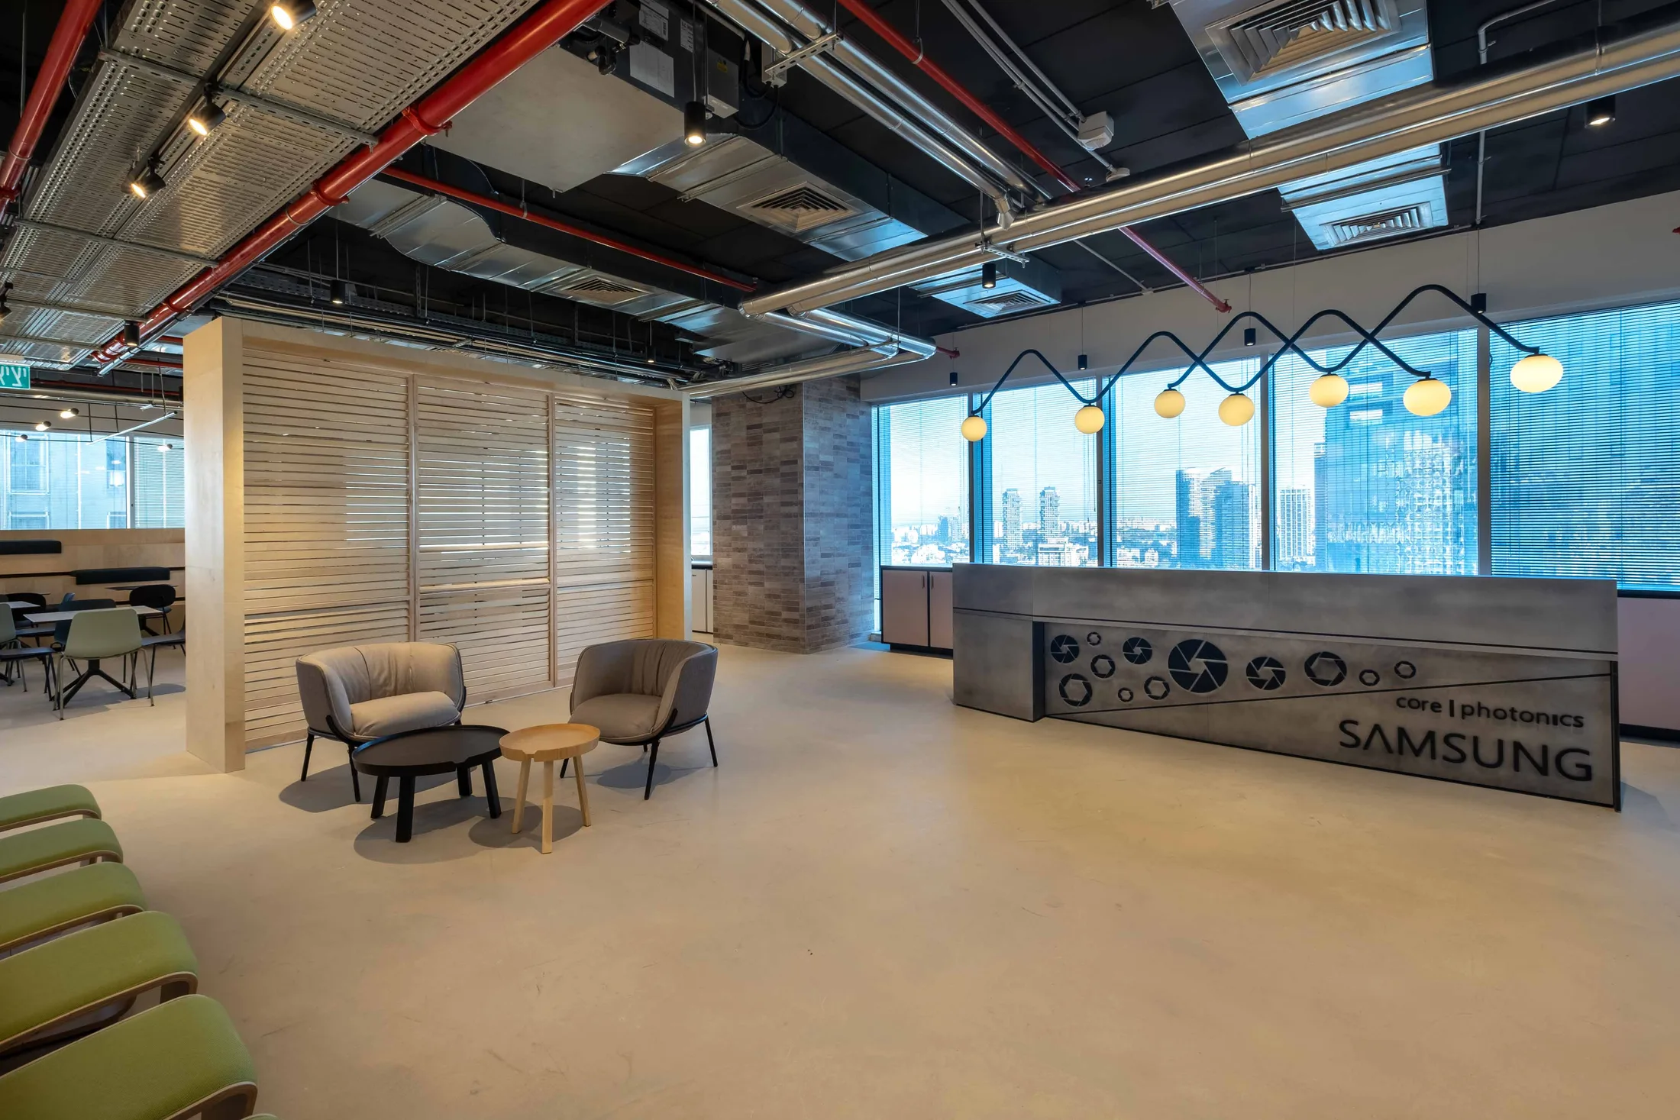
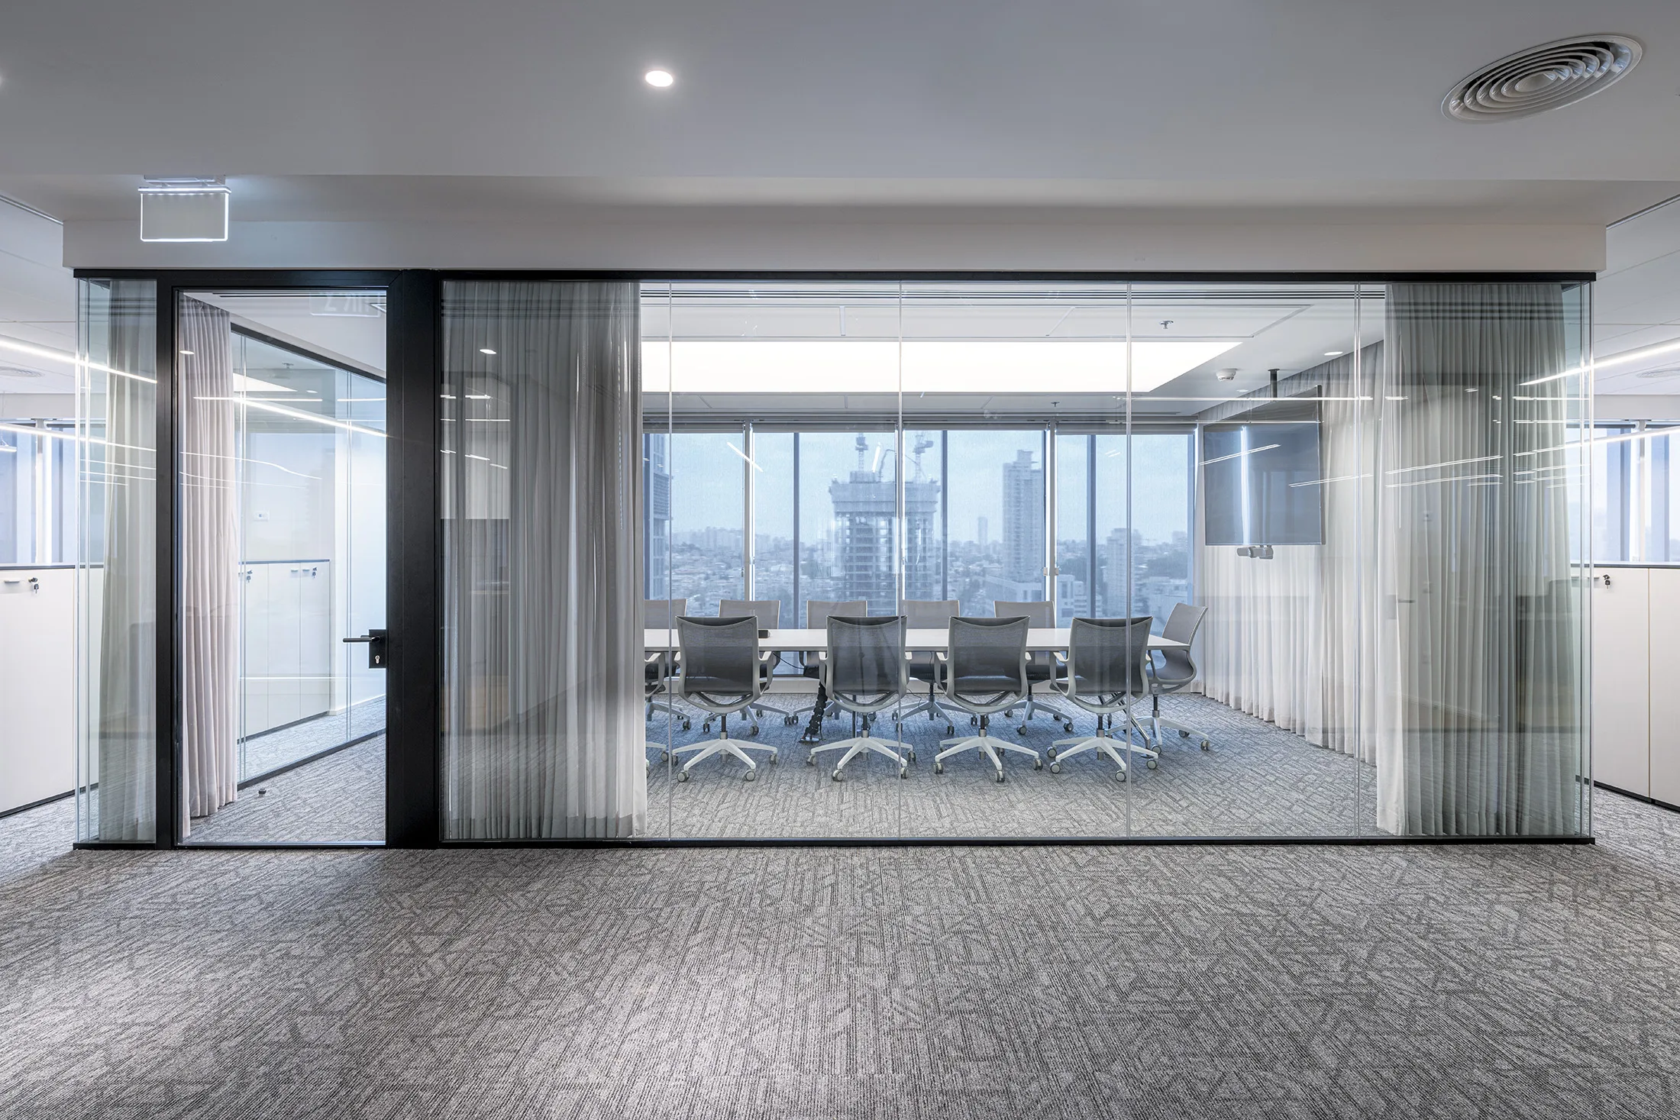
- 02Daylight and View. The scheme works with the high-floor glazed facades and the skyline view, layering electric light against daylight.
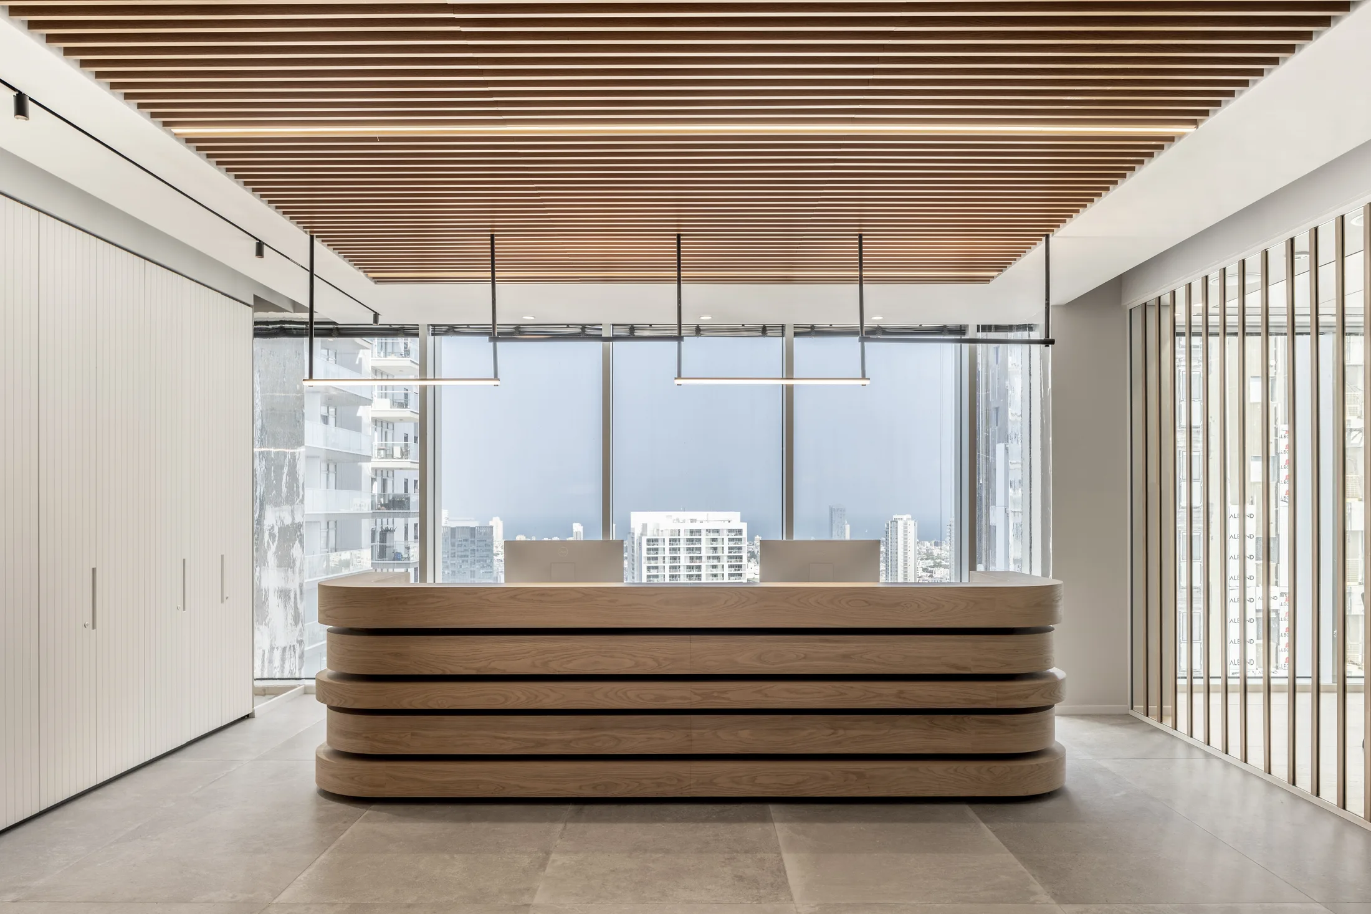
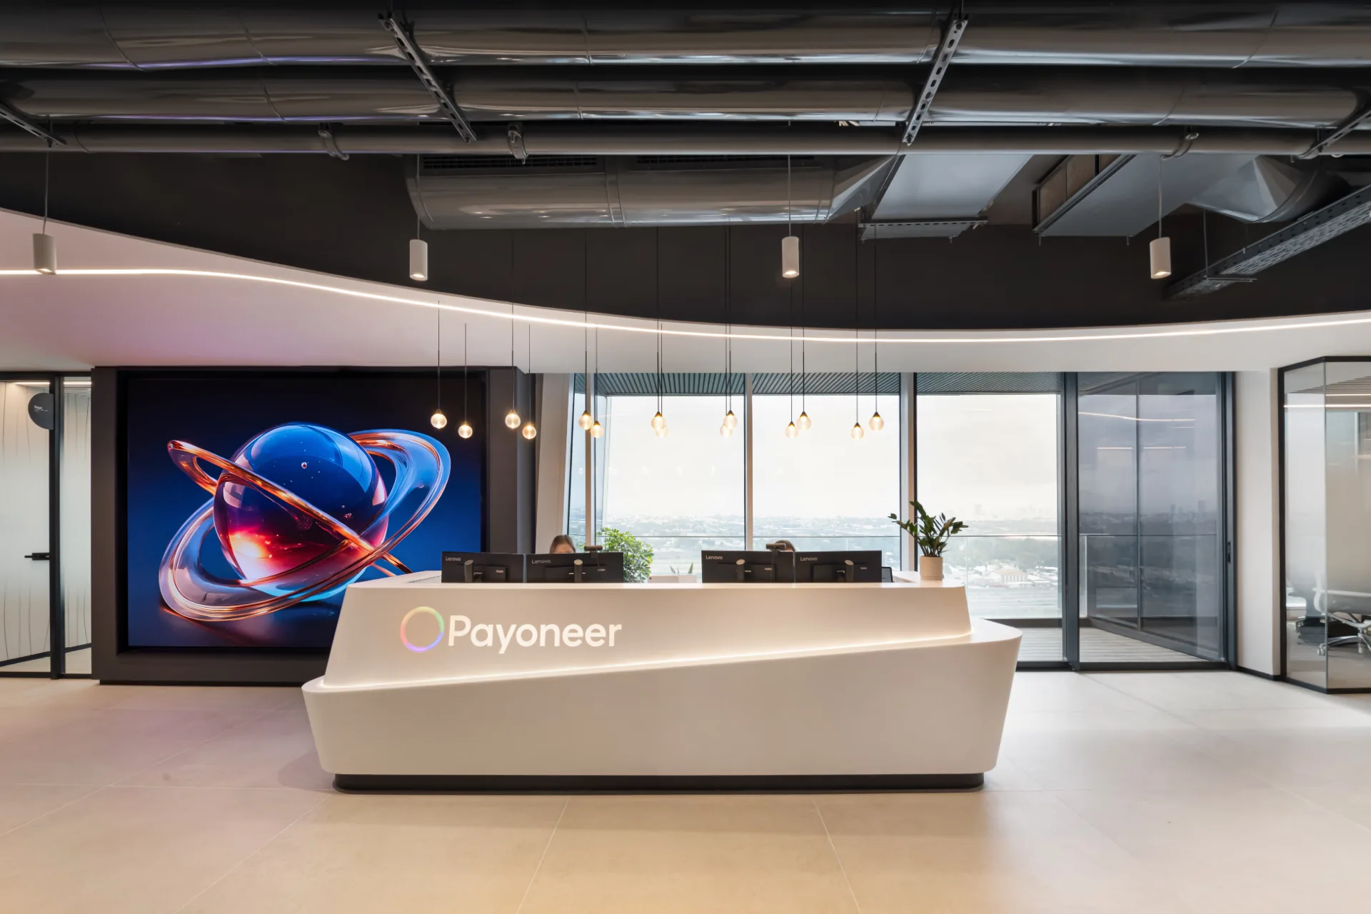
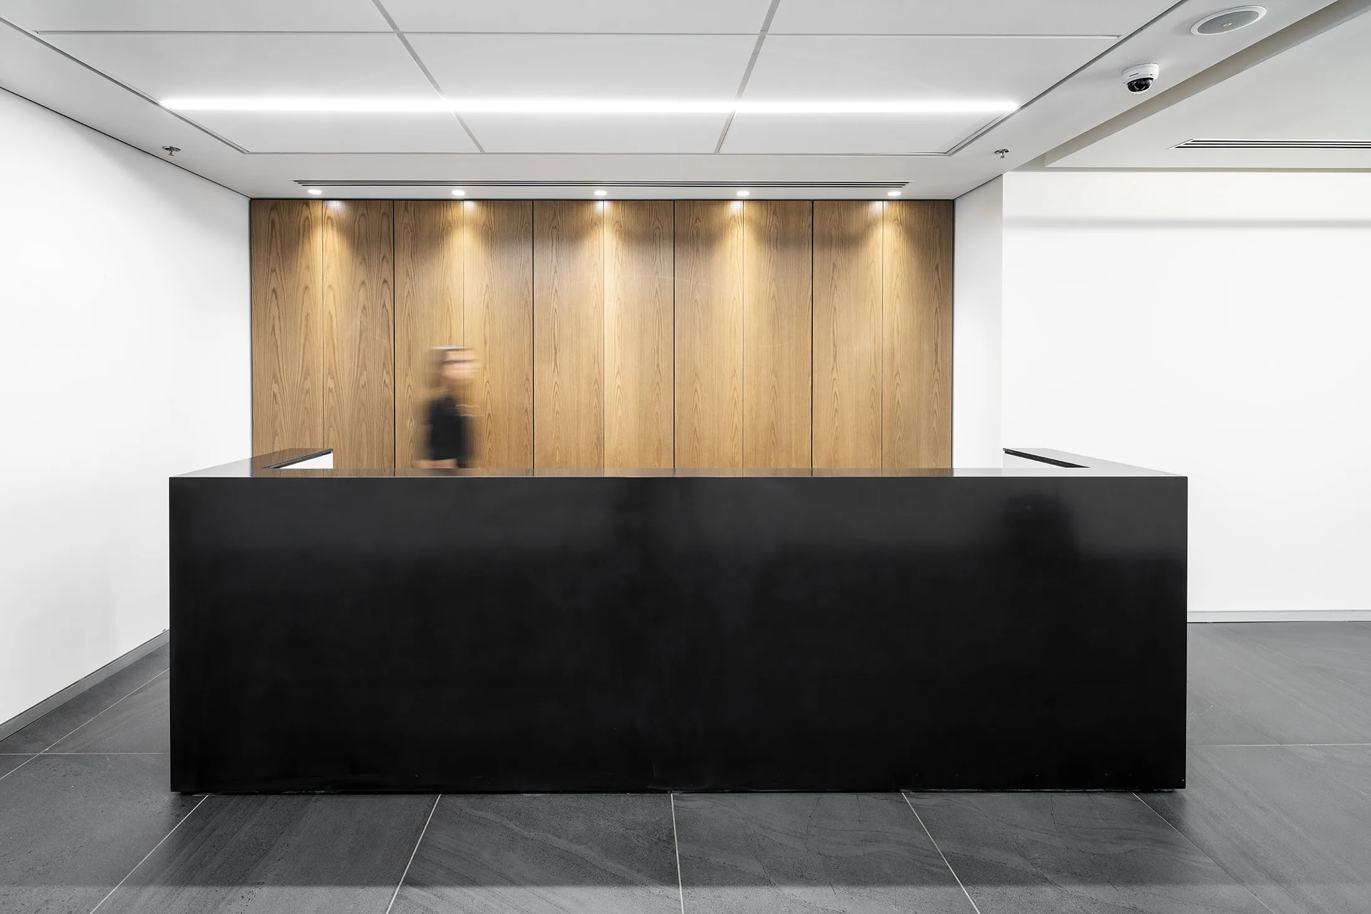
- 03A Clear Arrival. Reception and the meeting rooms get a warmer, more composed light that marks the public face of the offices.
Gallery
§ Technical notes
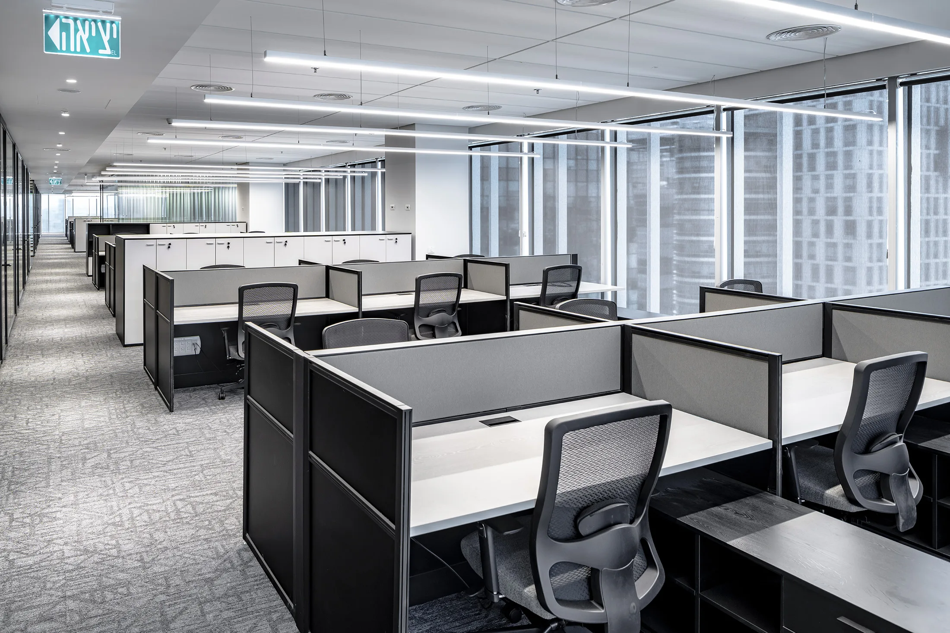
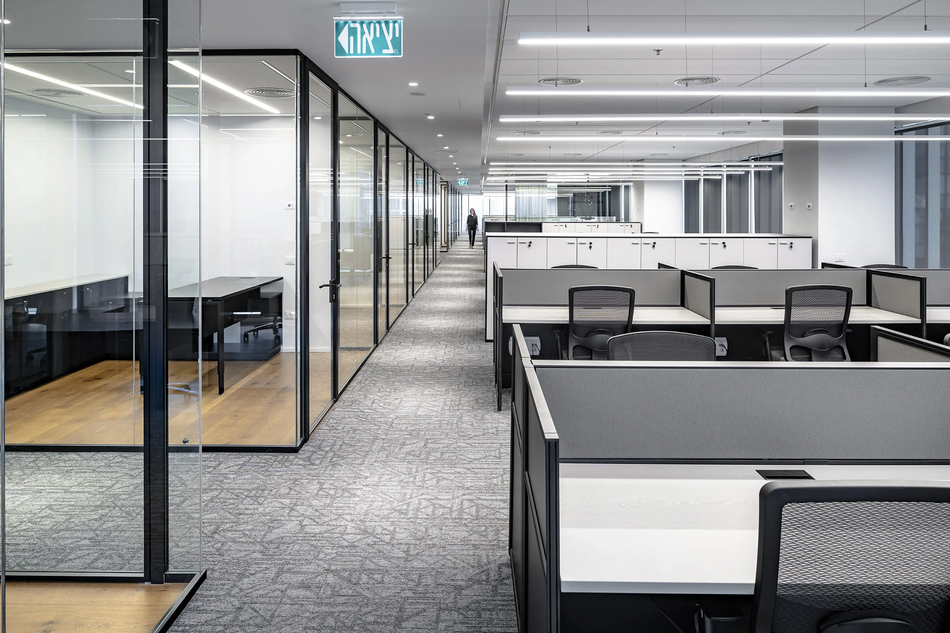
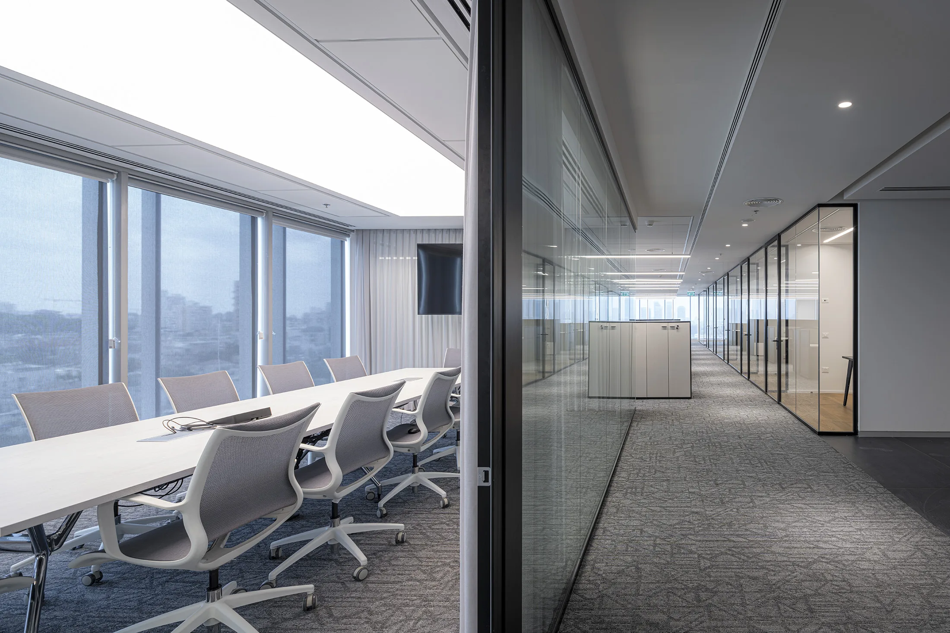
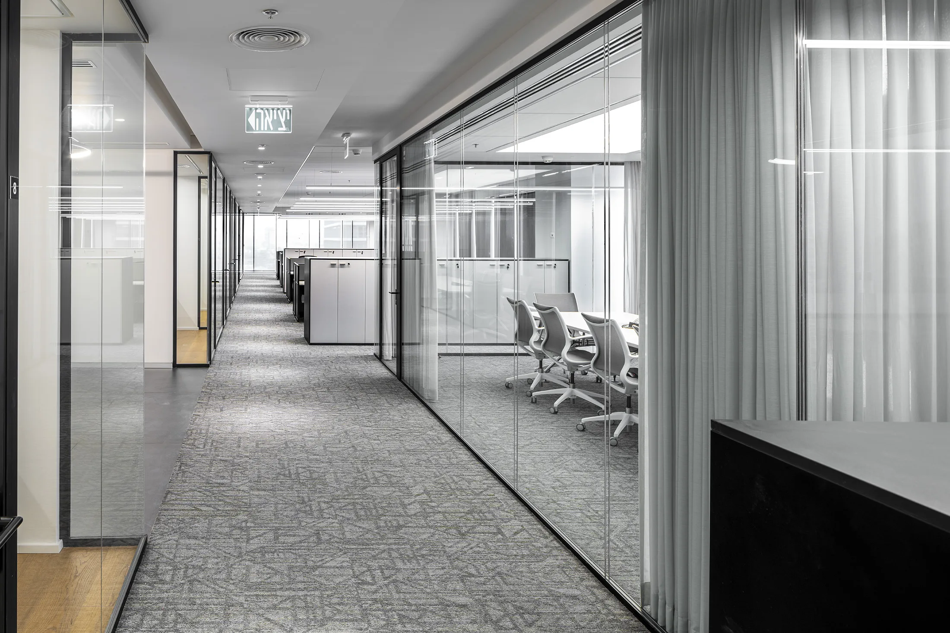
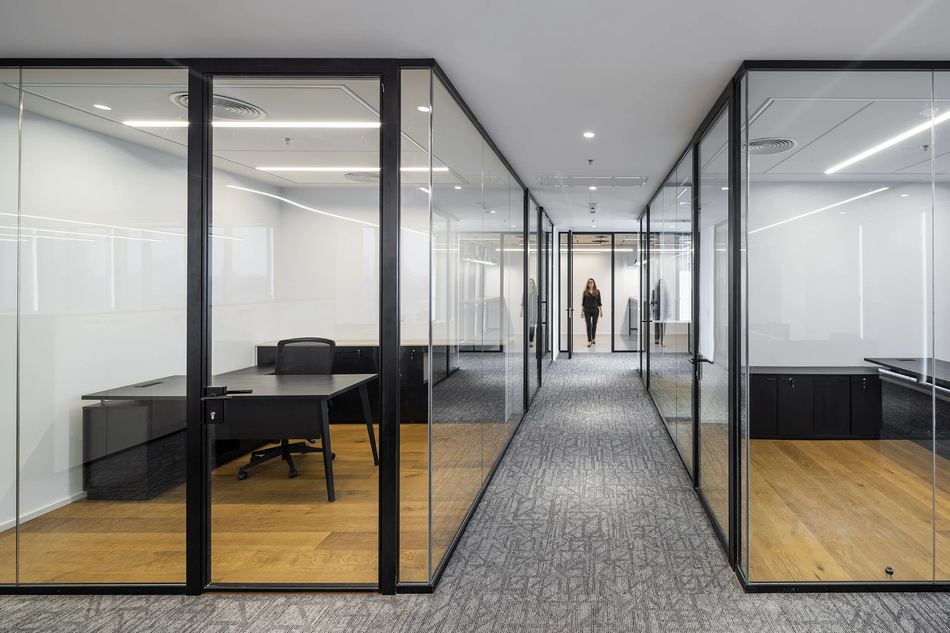
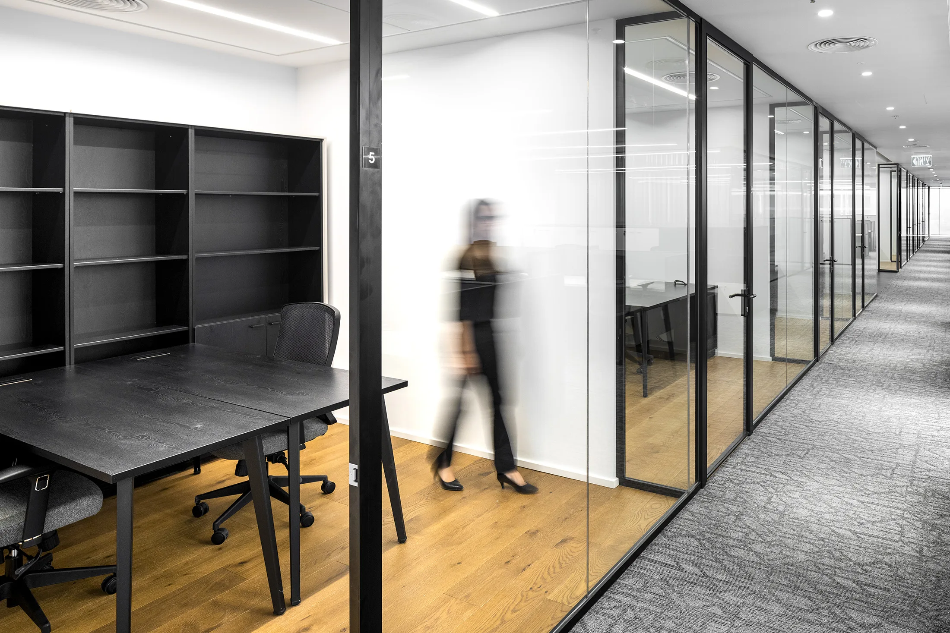
- 01Linear LED Lines. Continuous linear LED luminaires run along the ceilings of the open-plan areas and the corridors.
- 02Glare Control. Fixture selection and layout are chosen to control glare on screens across the workstations.
- 03Backlit Ceiling Panel. A backlit ceiling panel lights the main boardroom with a soft, even glow.
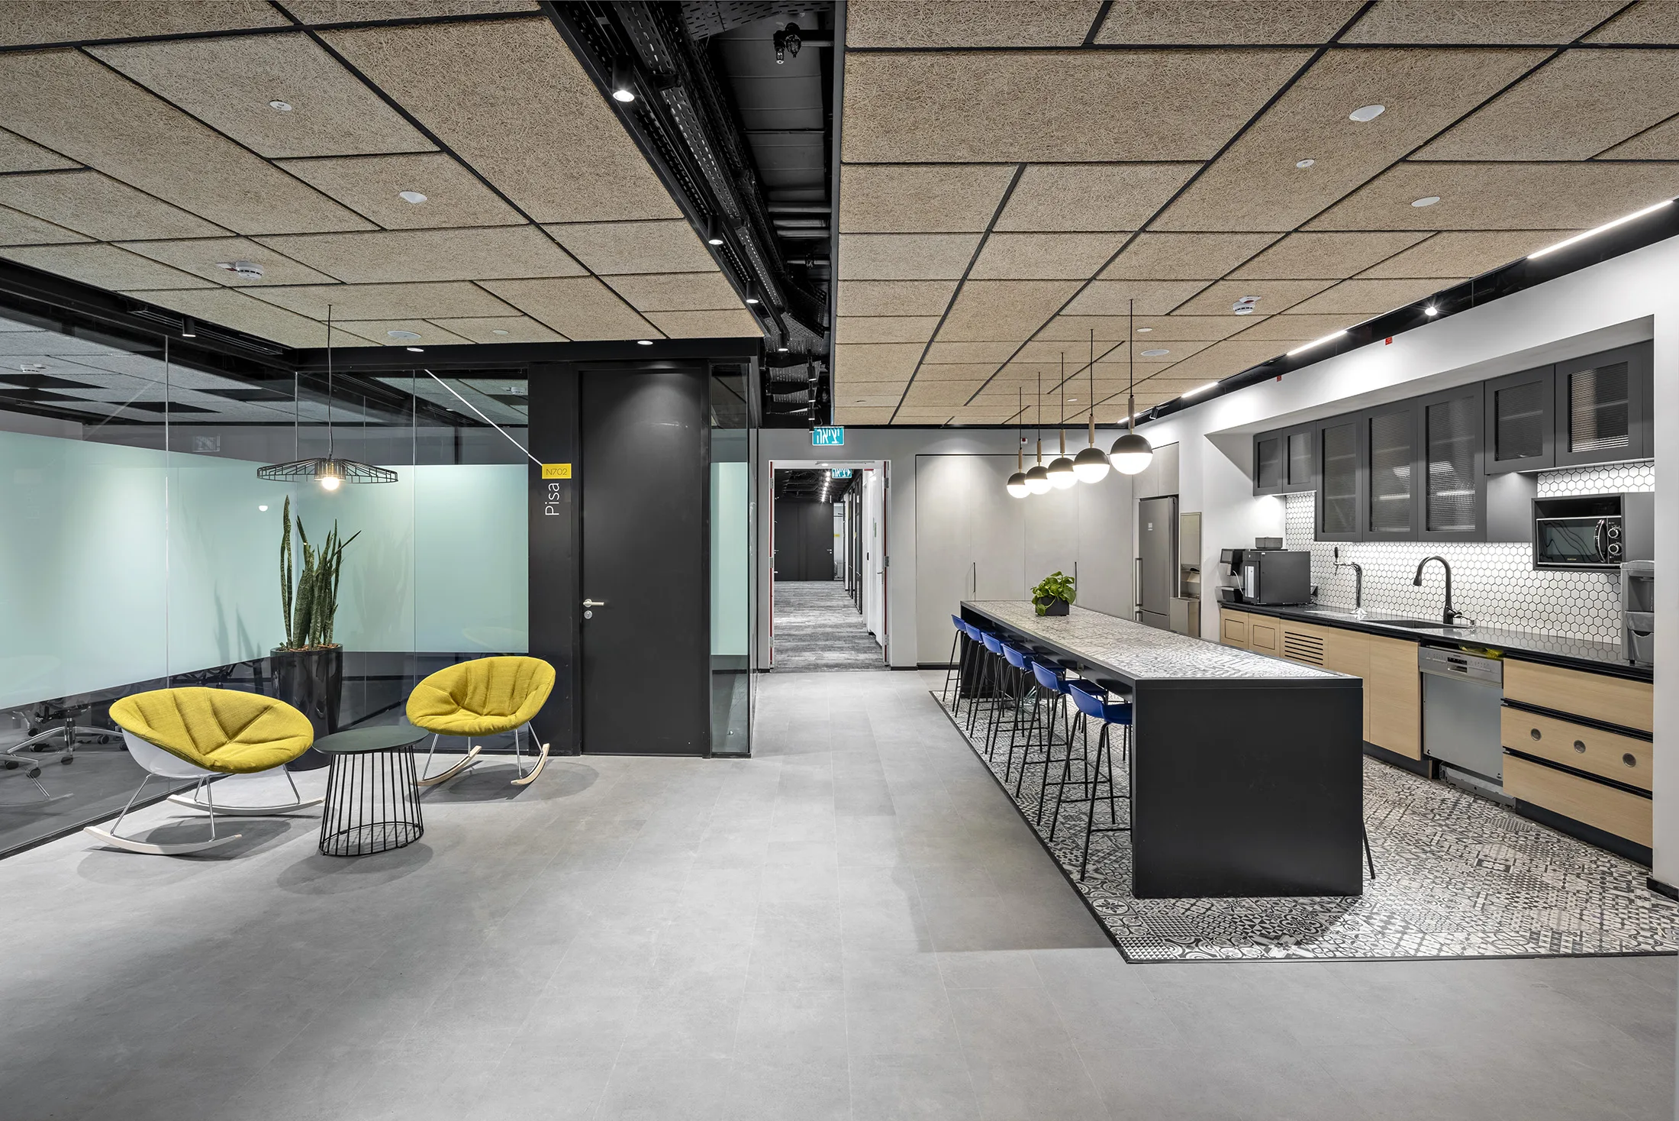
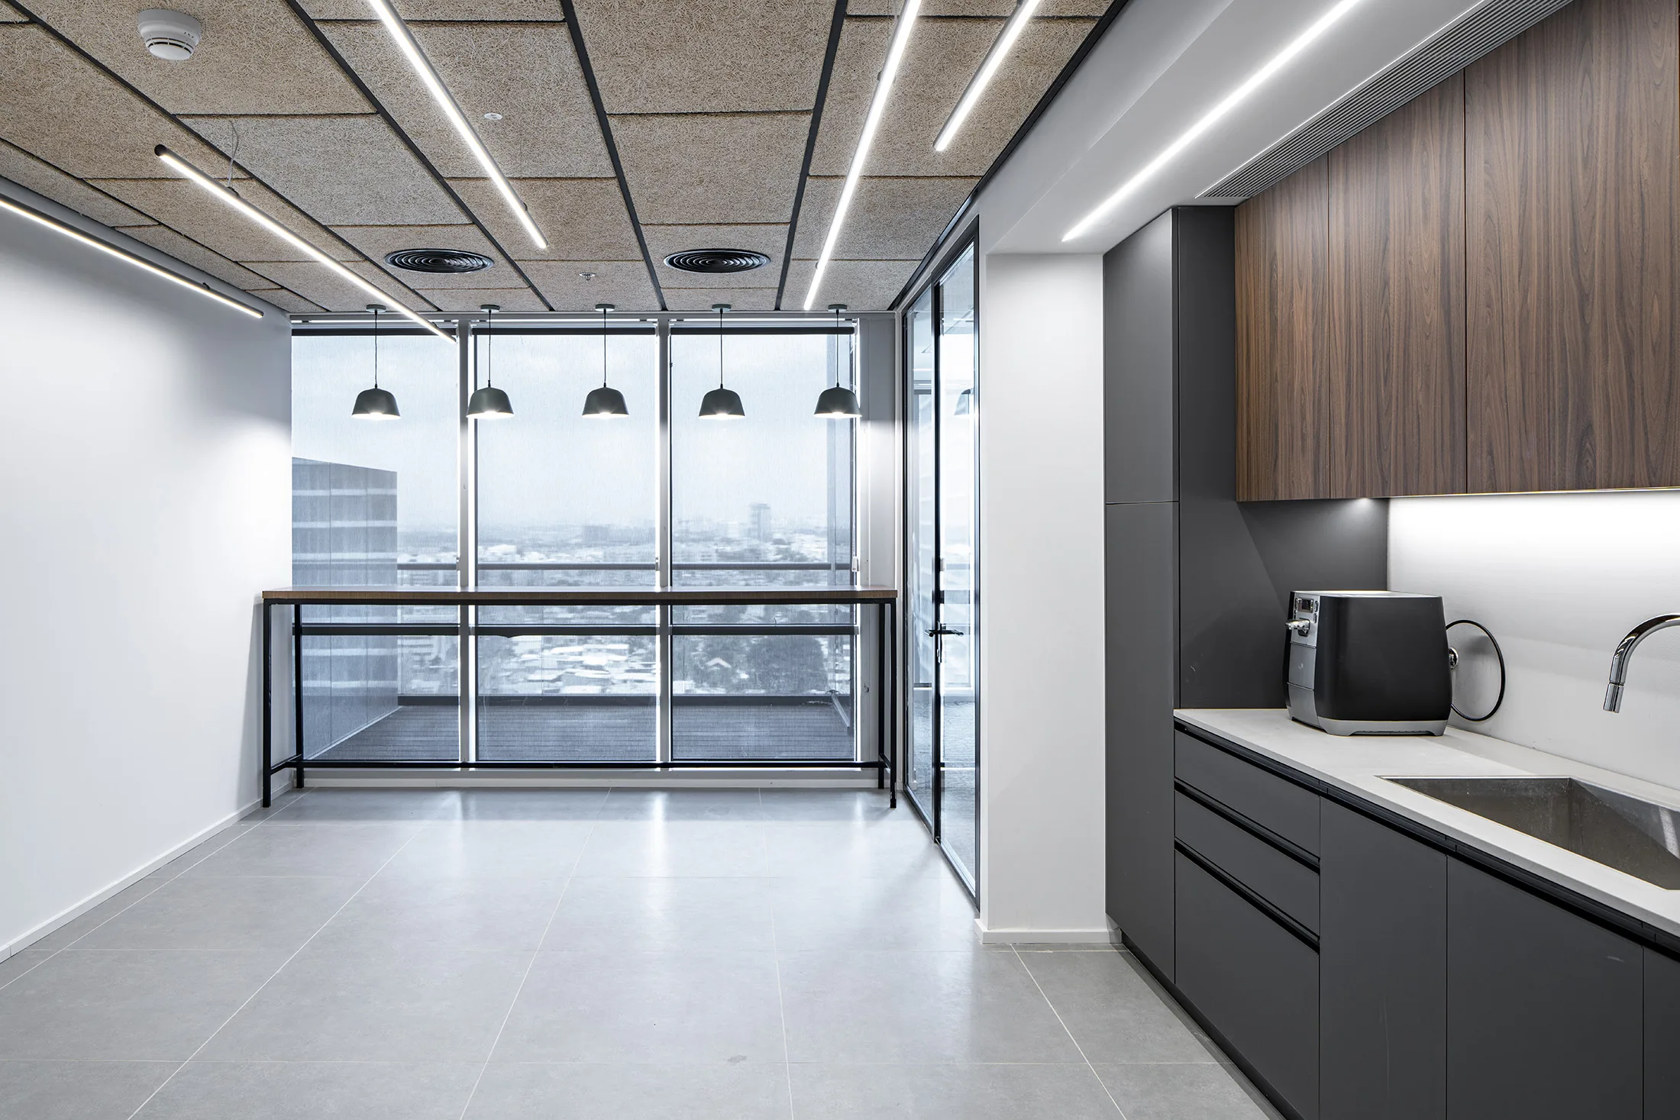
- 04Accent & Task Lighting. Downlights graze the reception wood wall, pendants mark the break area, and under-cabinet strips light the kitchenette counter.