
PRJ — 093
Mishpacha Magazine Offices
Offices & Workplaces · Jerusalem, Israel
- Architect
- Hadas Makov Interior Architecture
- Lighting Fixtures Supplier
- Boost Lighting
- Photographer
- Peled Studios
§ Design note
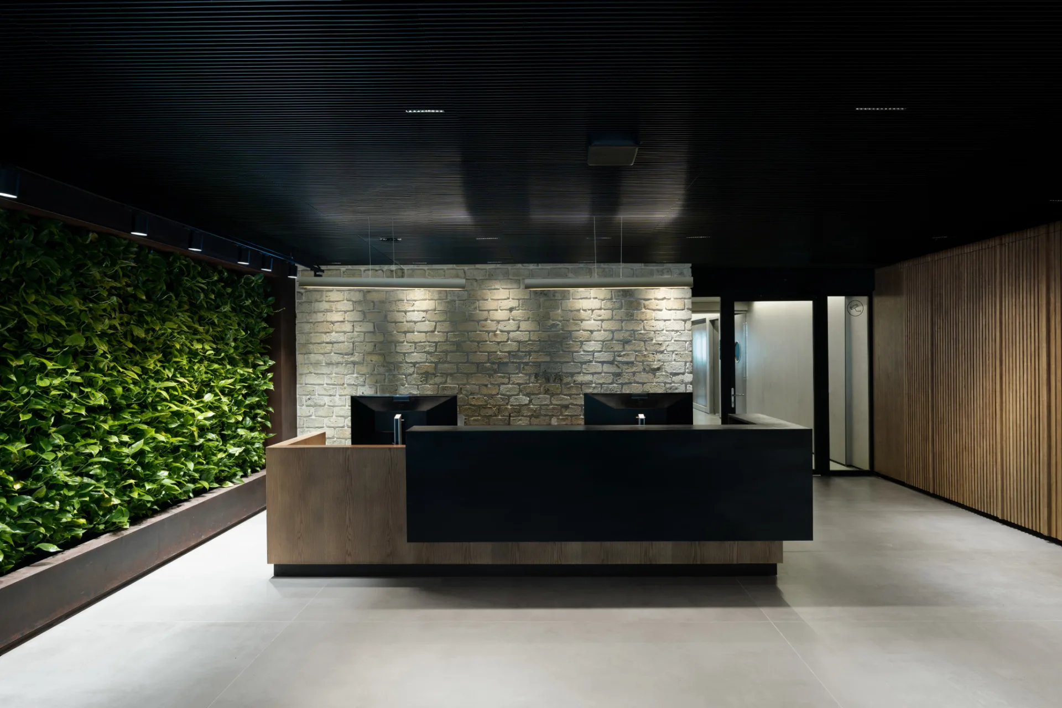
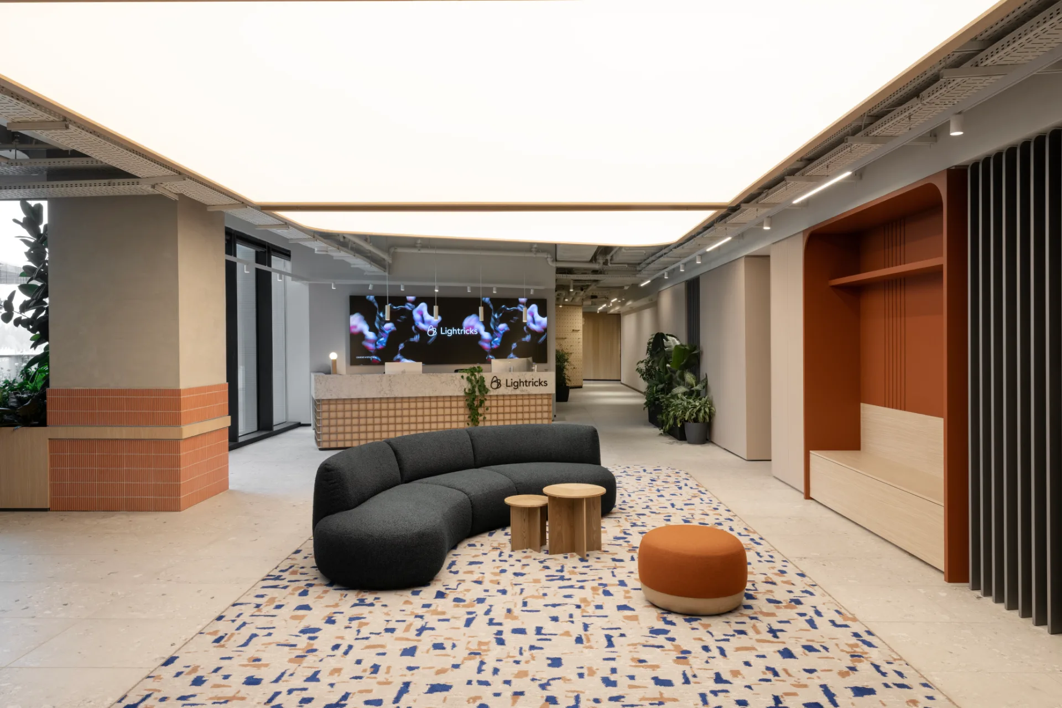
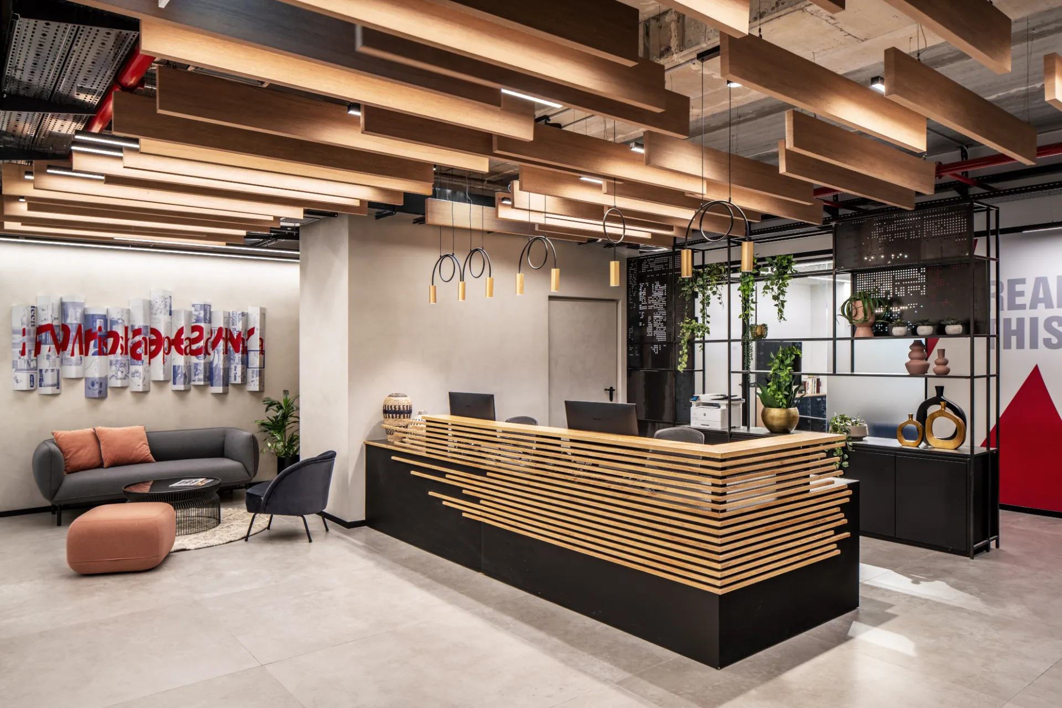
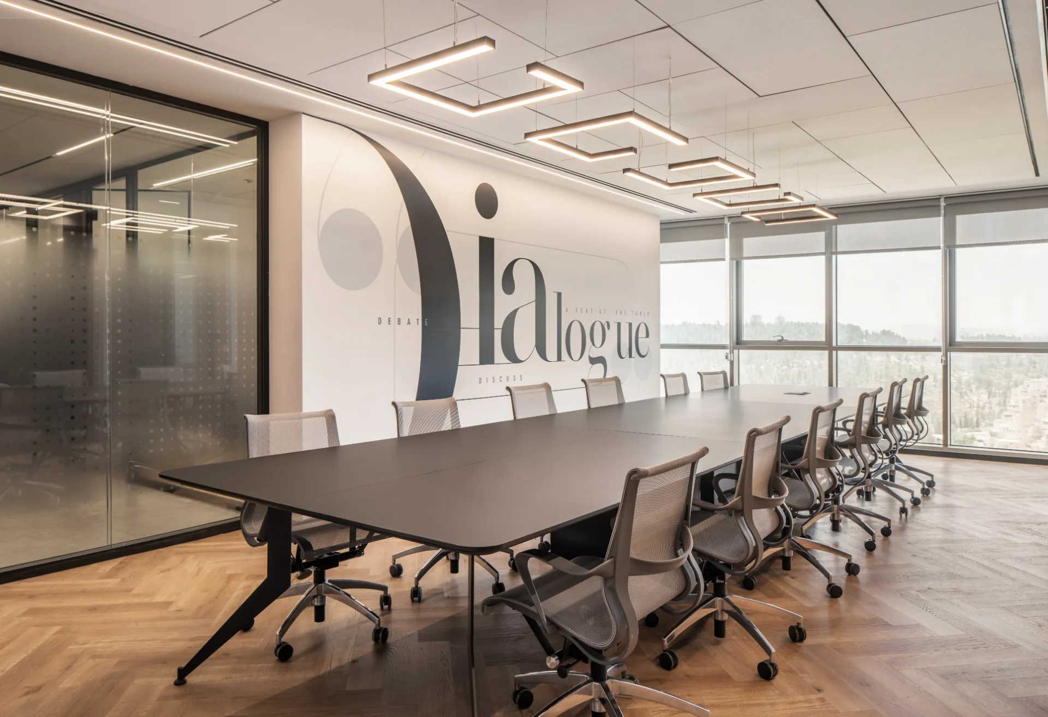
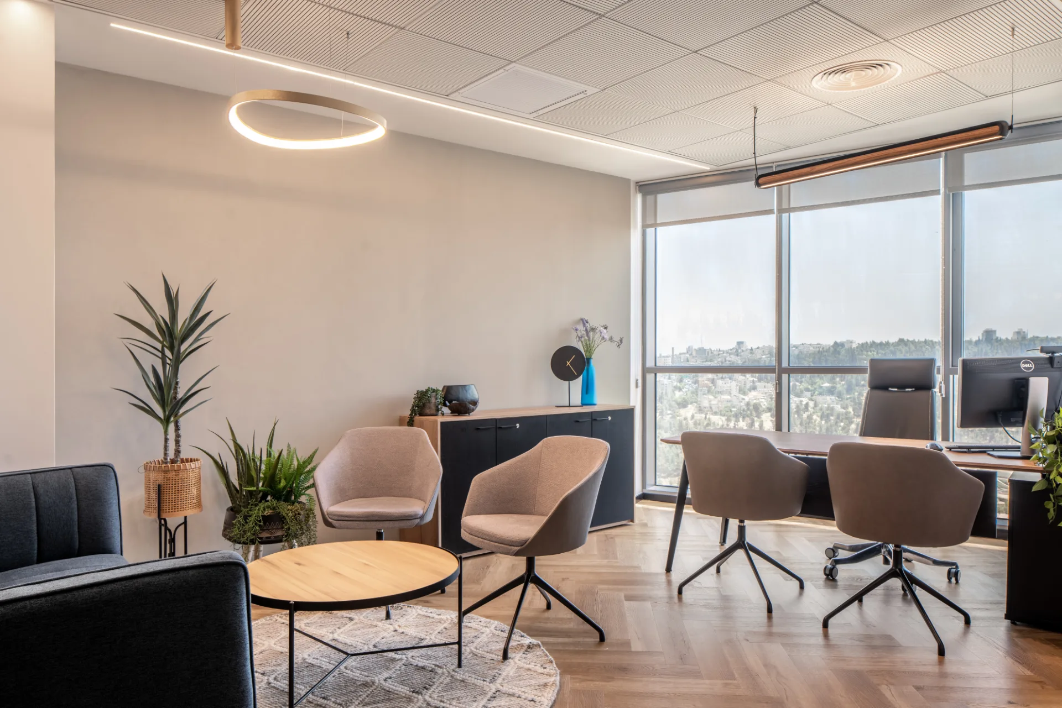
- 01Publishing Workplace Identity. The lighting supports a professional editorial environment, reflecting the rhythm of a weekly magazine and the need for focus, clarity, and collaboration.
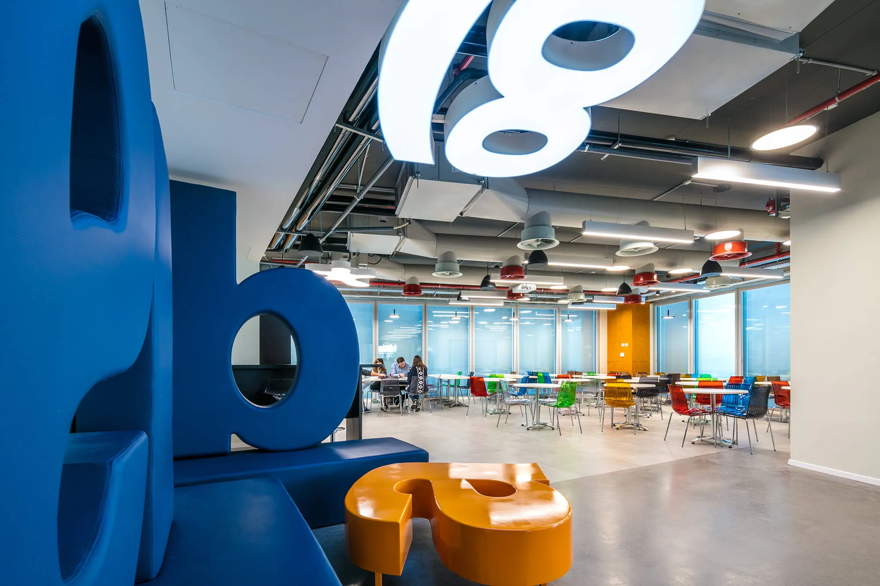
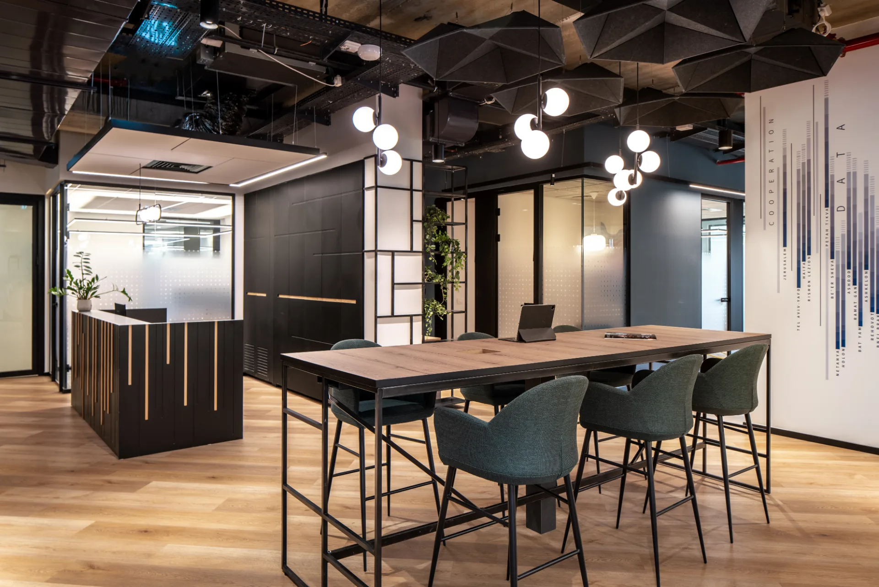
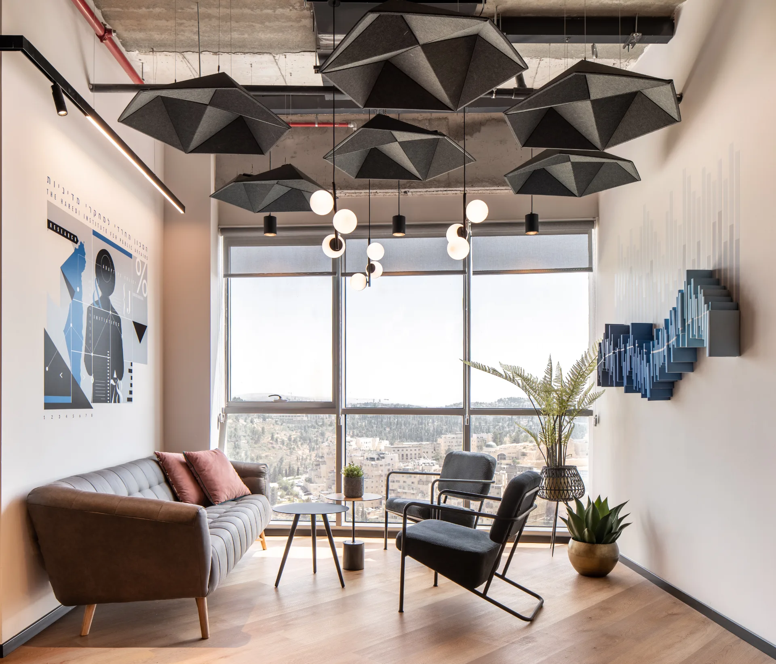
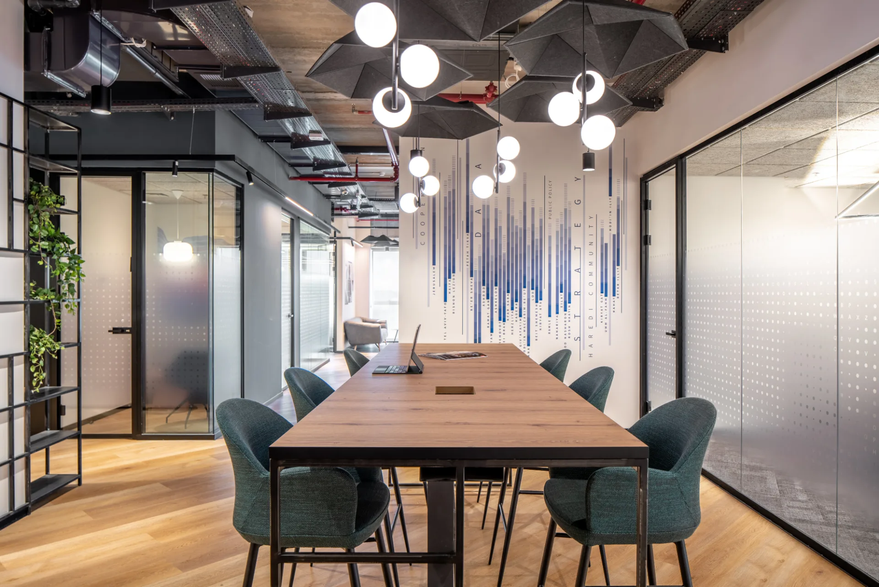
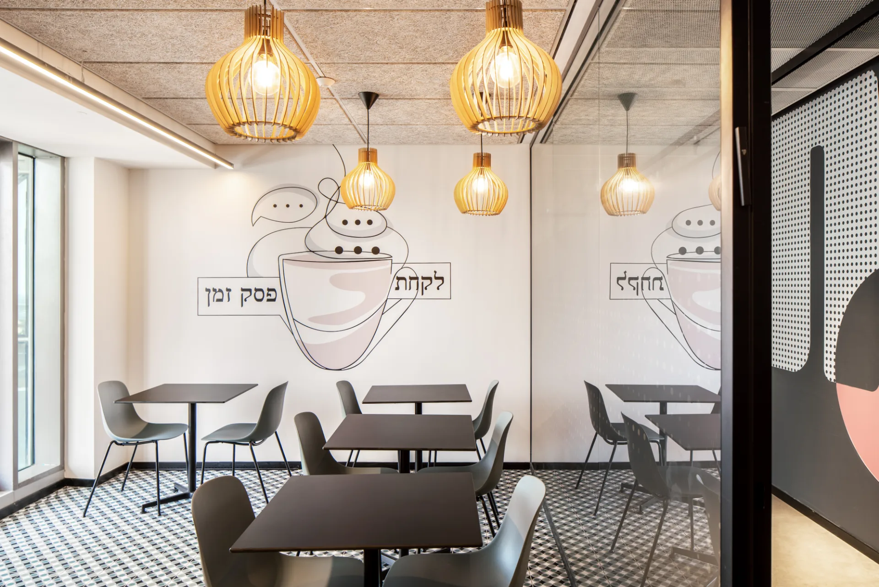
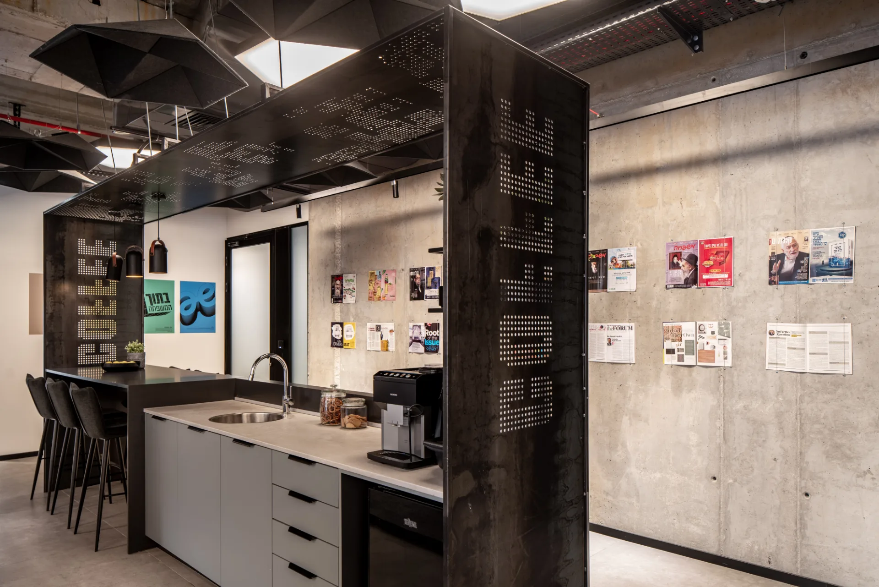
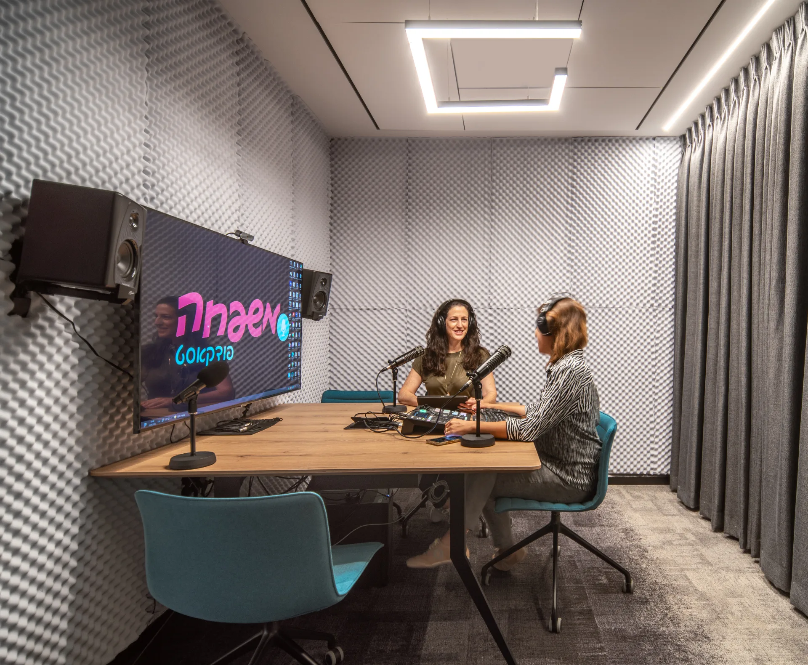
- 02Focus and Collaboration. Light balances workstations, meeting rooms, editorial areas, shared spaces, informal interaction zones, and circulation, supporting both concentrated work and teamwork.
- 03Calm Visual Language. The design uses controlled brightness, clear hierarchy, and integrated architectural lines to create a calm, legible, and comfortable workplace atmosphere.
Gallery
§ Technical notes
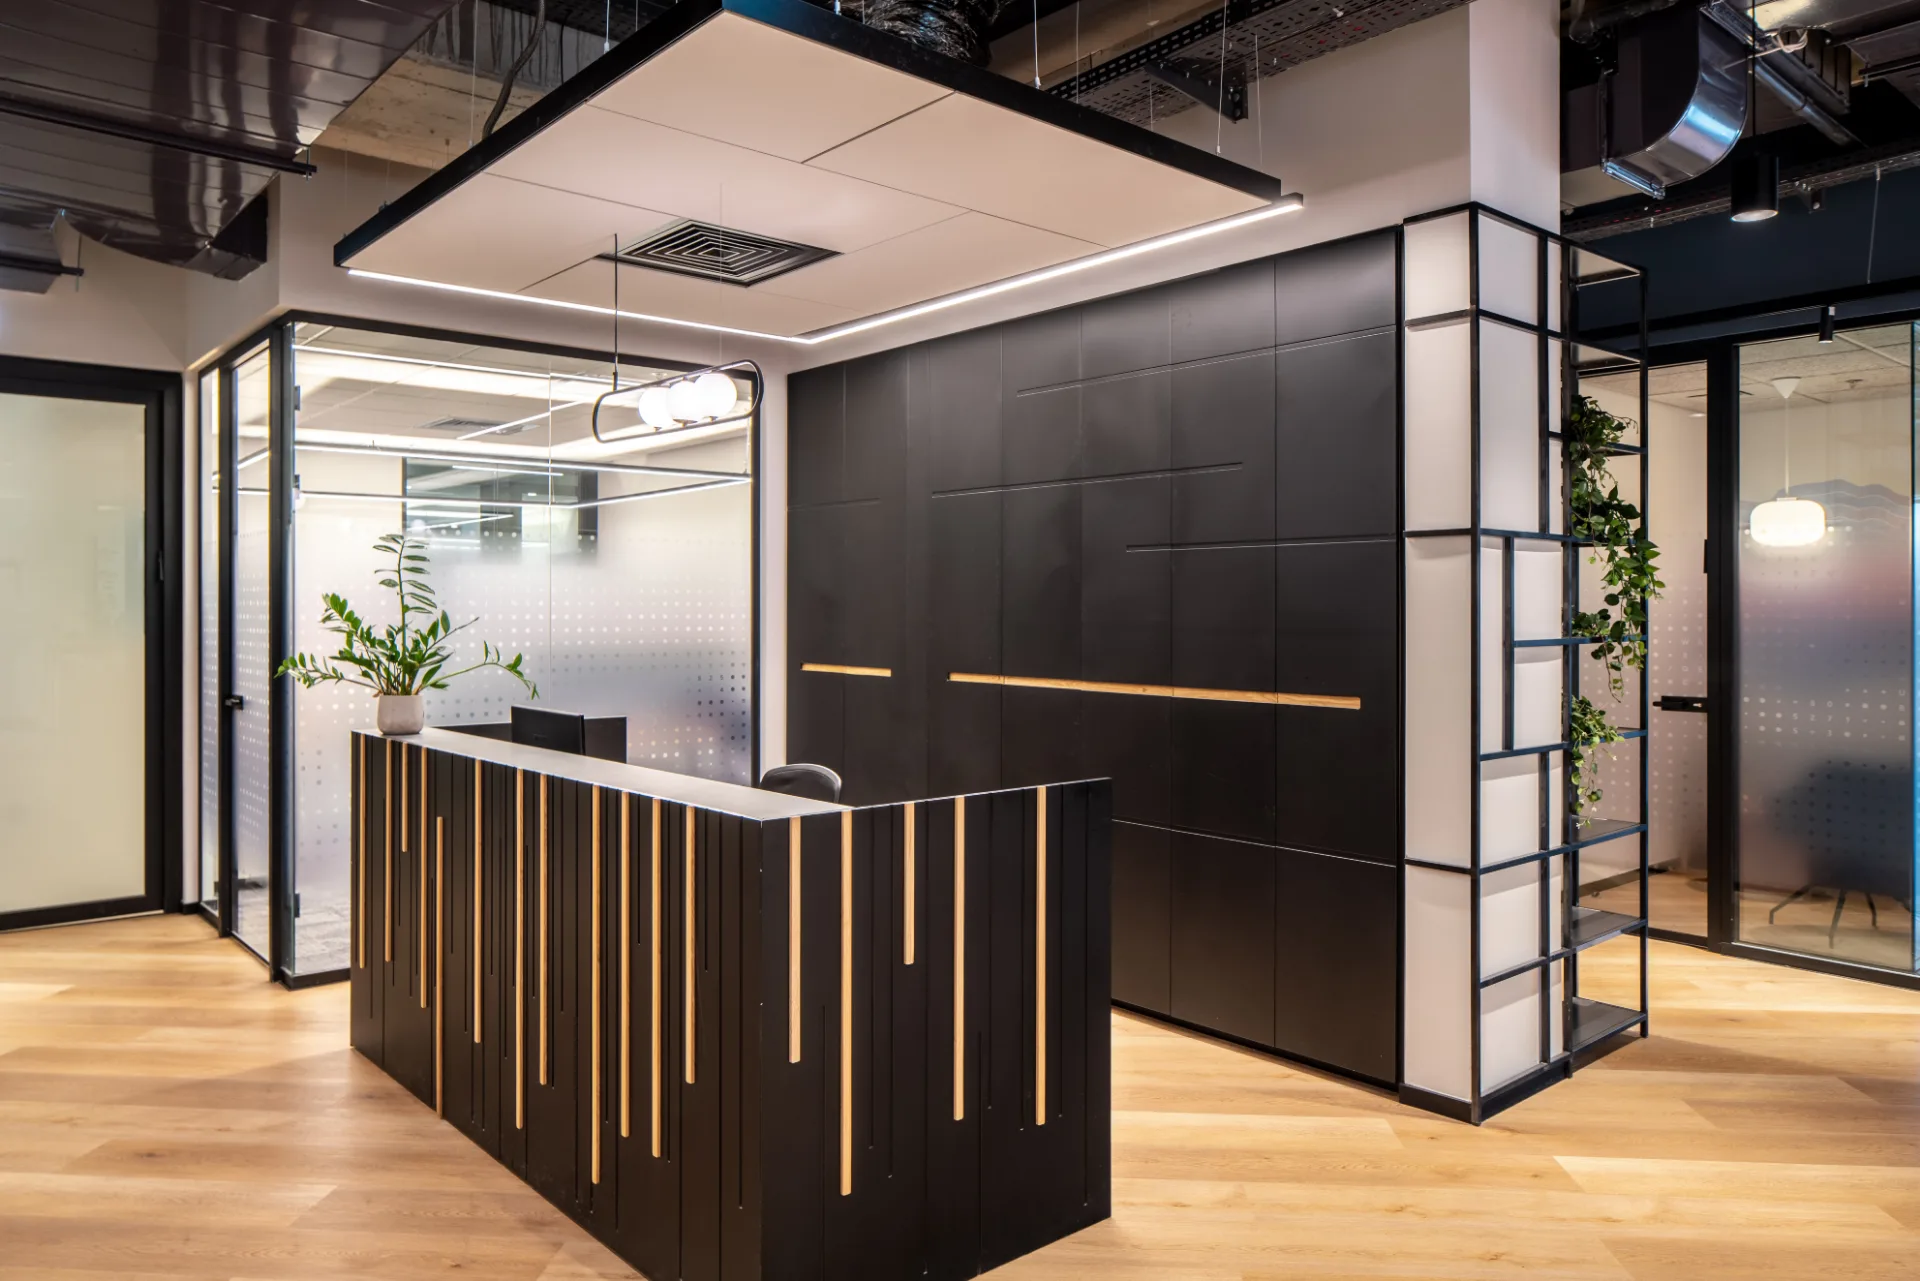
- 01Office Lighting. Balanced illumination is planned for workstations, editorial areas, meeting rooms, collaboration zones, circulation areas, and shared support spaces.
- 02Visual Comfort. Fixture placement, optics, and brightness hierarchy are selected to reduce glare and support comfortable screen-based reading, writing, editing, and design work.
- 03Scene Control. Lighting scenarios support daily editorial work, meetings, presentations, informal interaction, and evening operation.
- 04Interior Coordination. Lighting is integrated with the interior architecture, ceiling systems, electrical infrastructure, furniture layouts, acoustic elements, and workplace planning by Hadas Makov Interior Architecture.