
PRJ — 056
NICE Ra’anana Offices
Offices & Workplaces · Ra’anana, Israel
- Architect
- Setter Architects
- Project Management
- י. בנדל ניהול פרויקטים
- Contractor
- טרה הנדסה
- Lighting Fixtures Supplier
- Karney
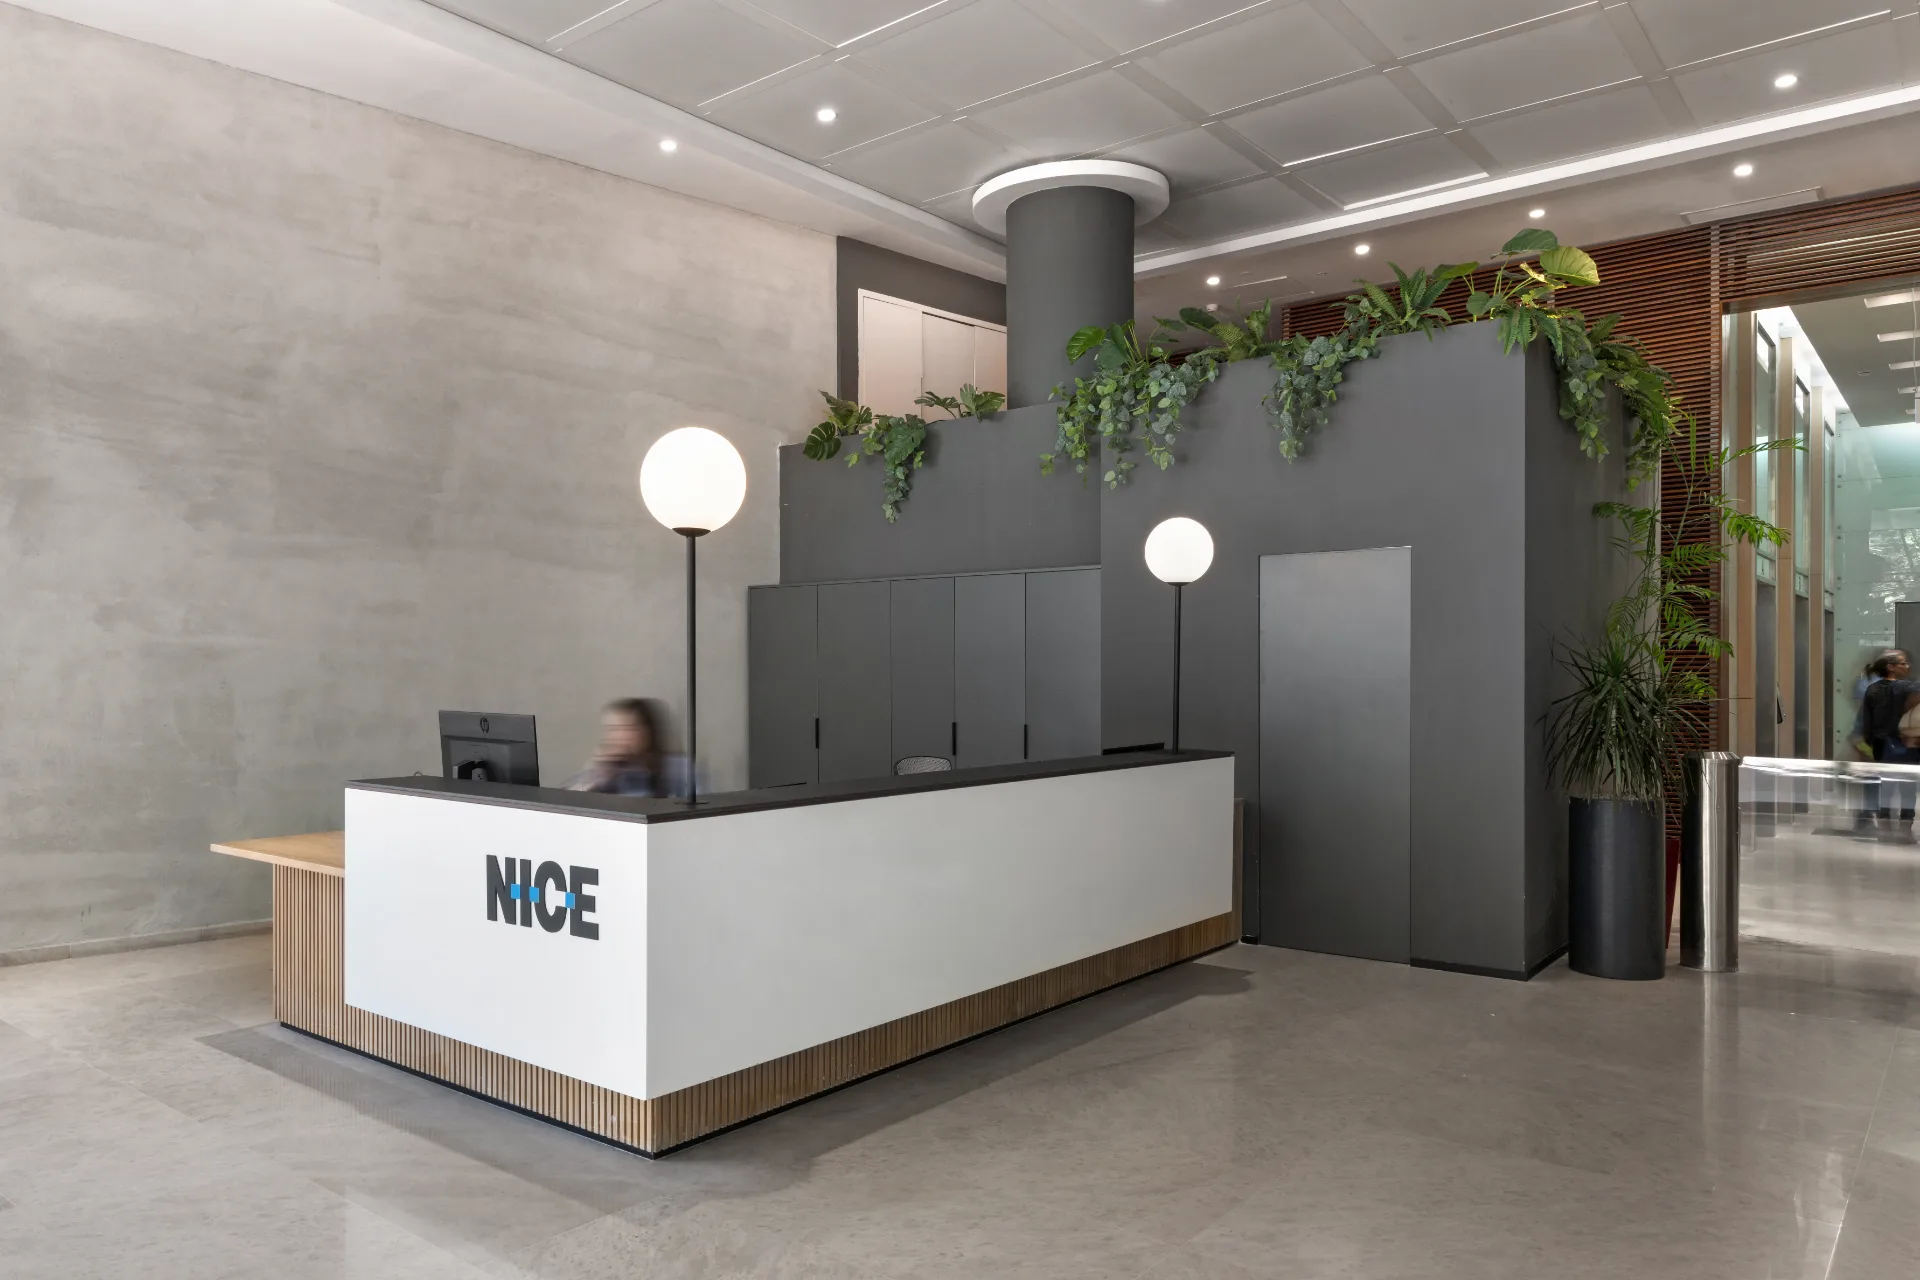
§ Design note
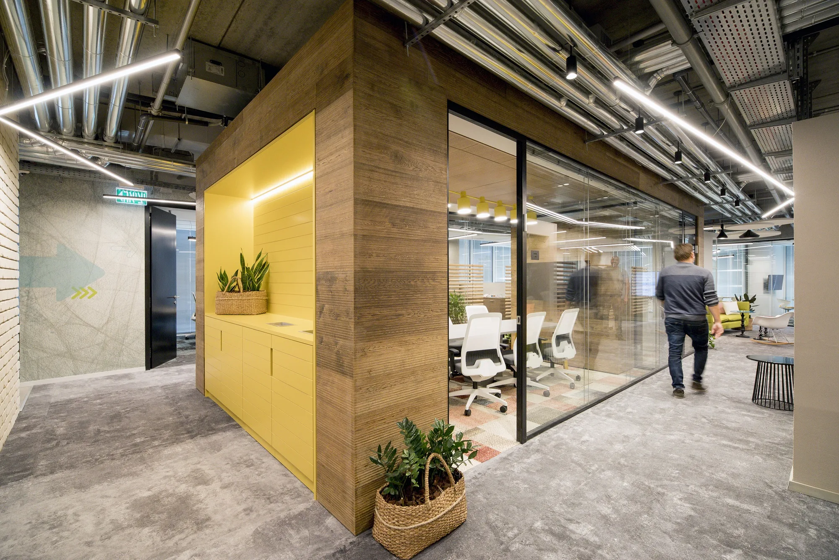
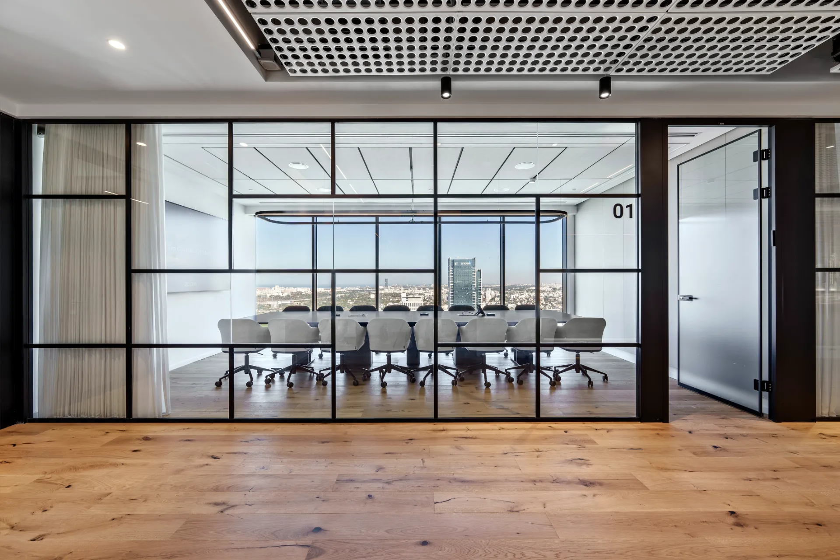
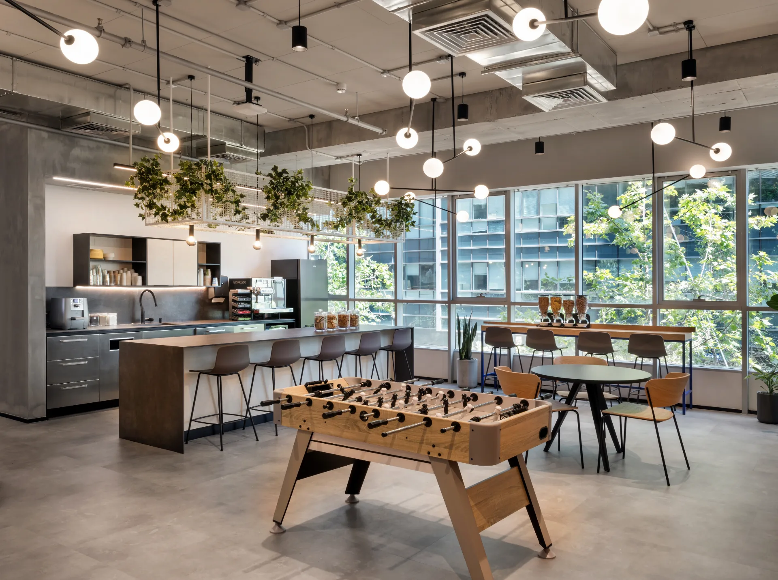
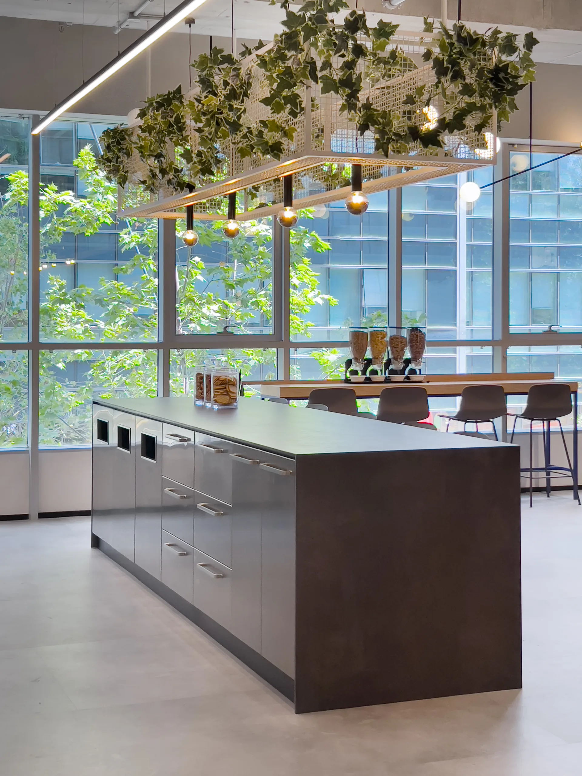
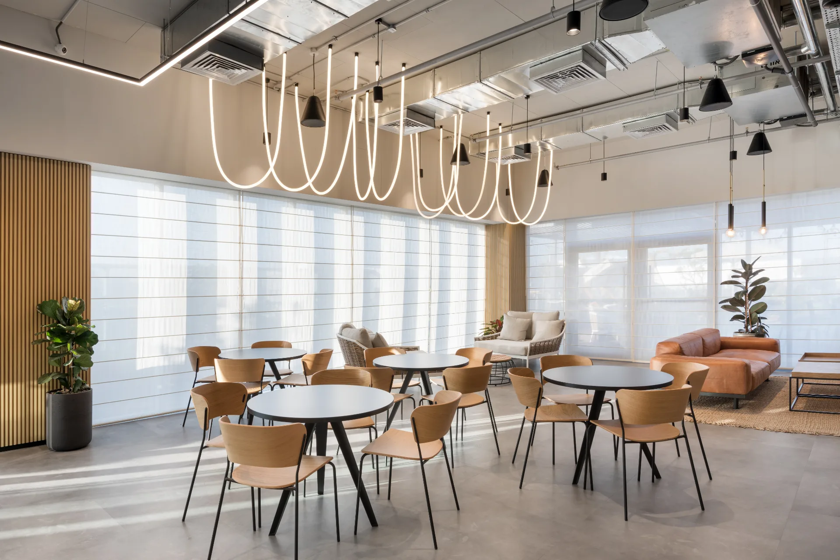
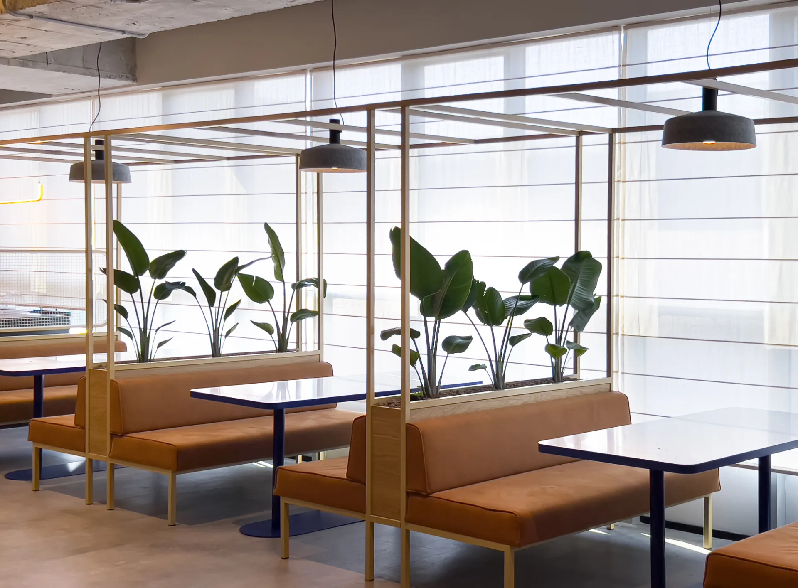
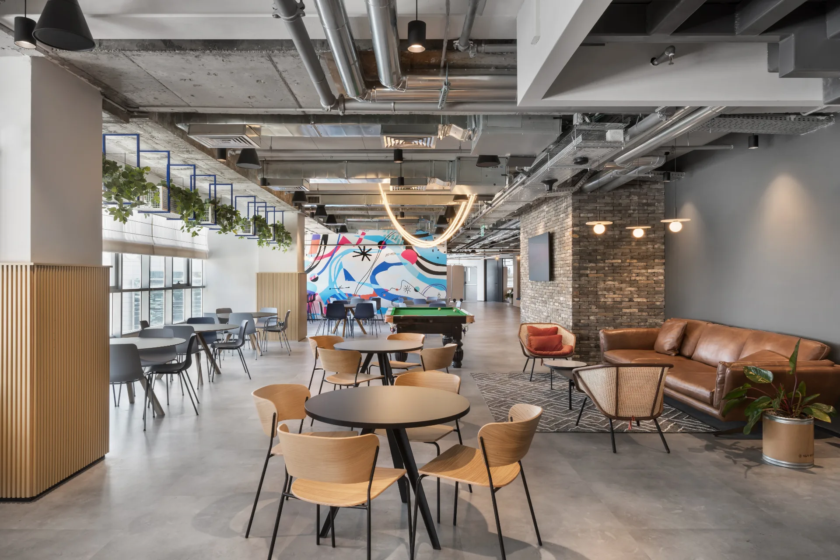
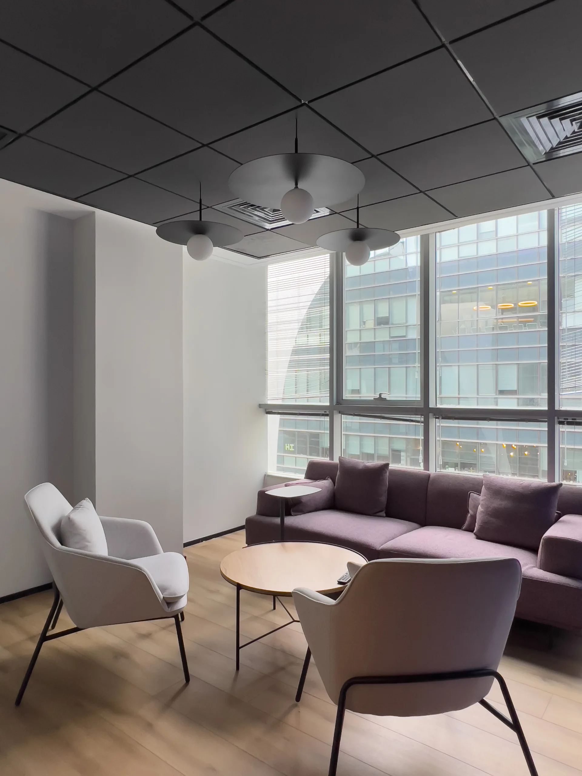
- 01Hybrid Workplace. The lighting supports a contemporary hybrid office environment, balancing open work areas, team zones, meeting rooms, and shared collaboration spaces.
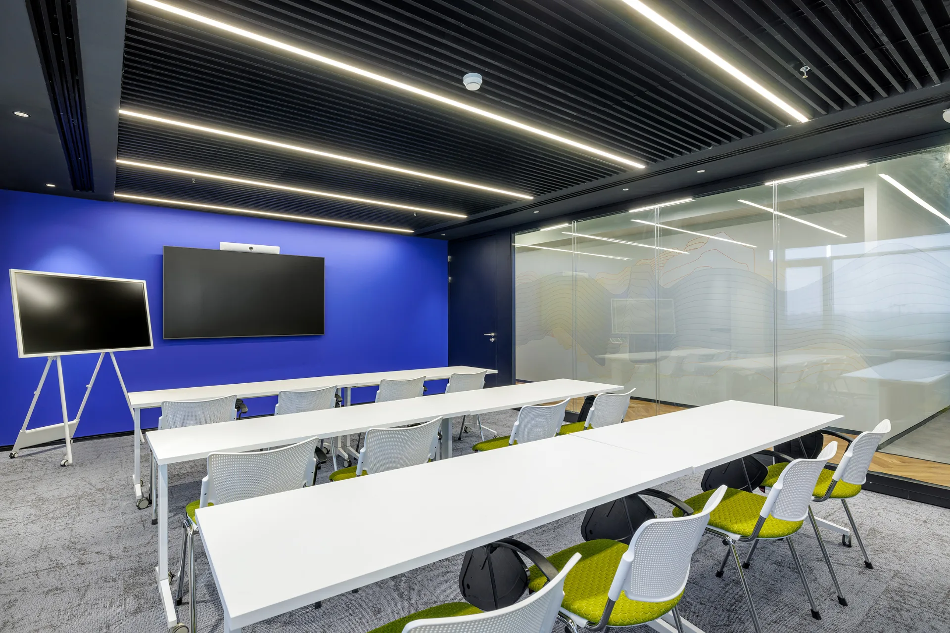
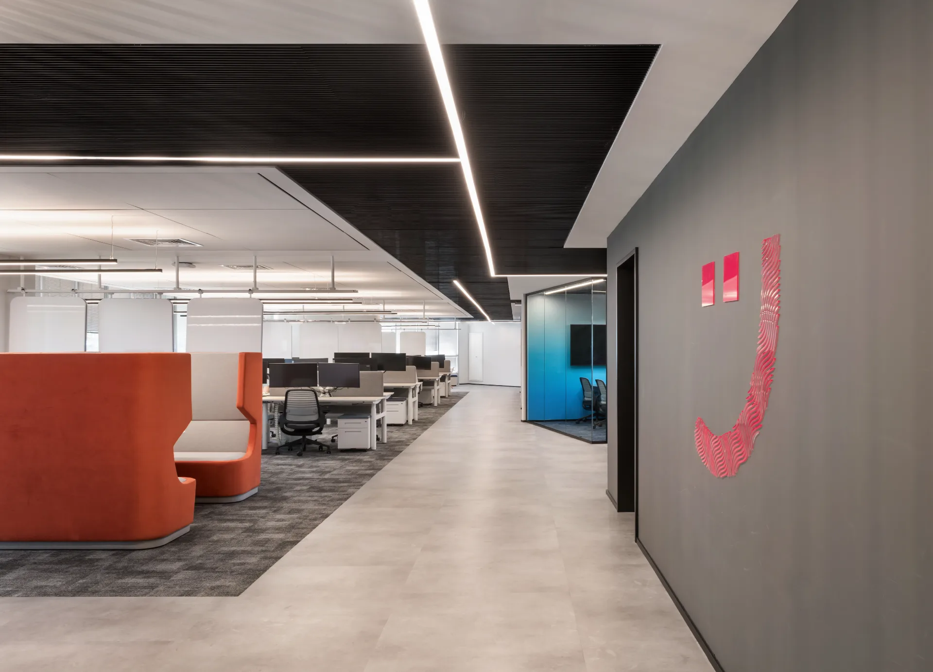
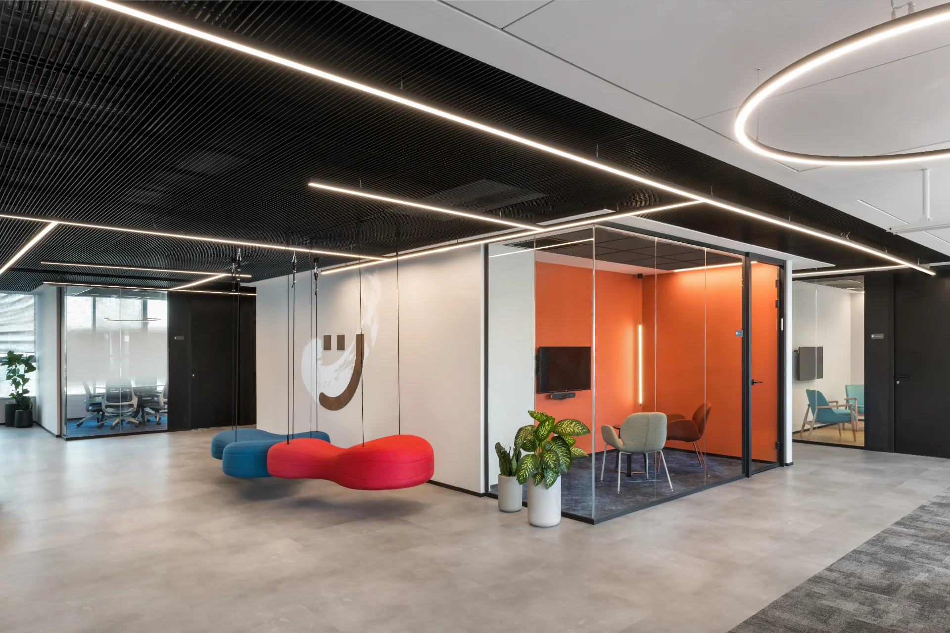
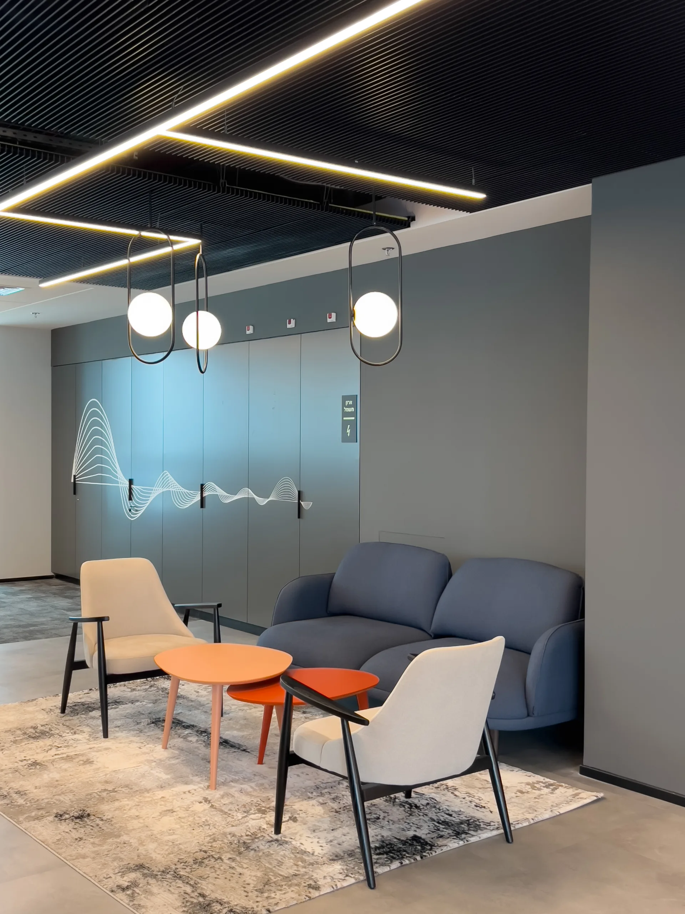
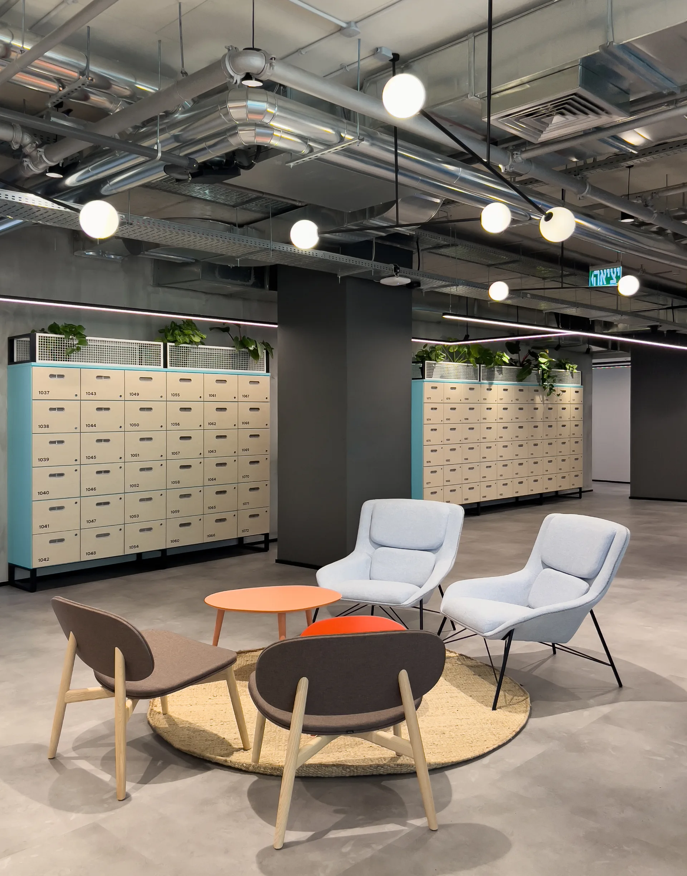
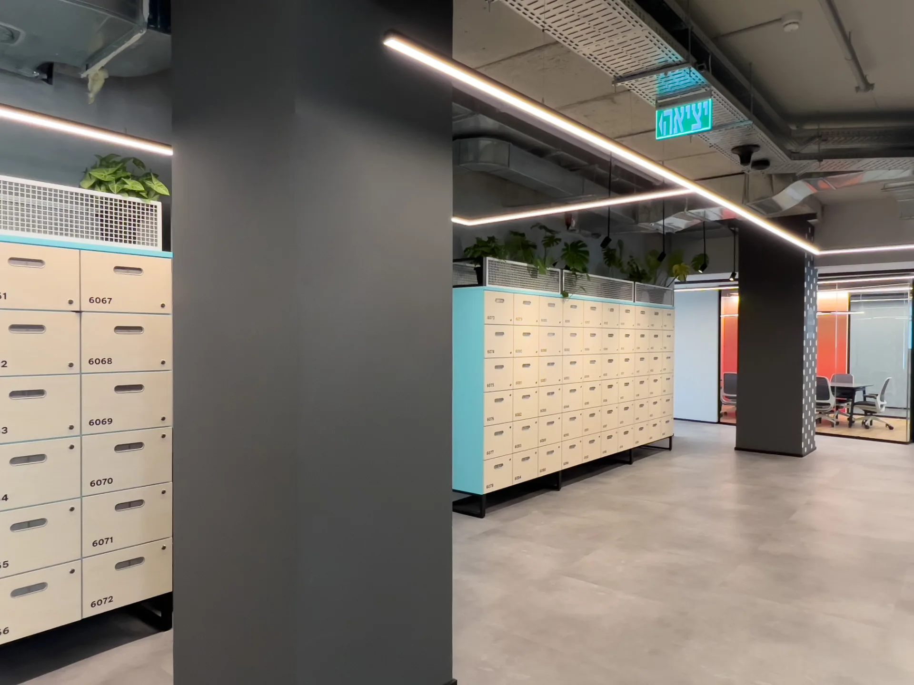
- 02Flow and Movement. Linear light lines drawn across the black slatted ceilings reinforce movement through the office, keeping visual continuity along circulation routes, locker walls, and shared spaces.
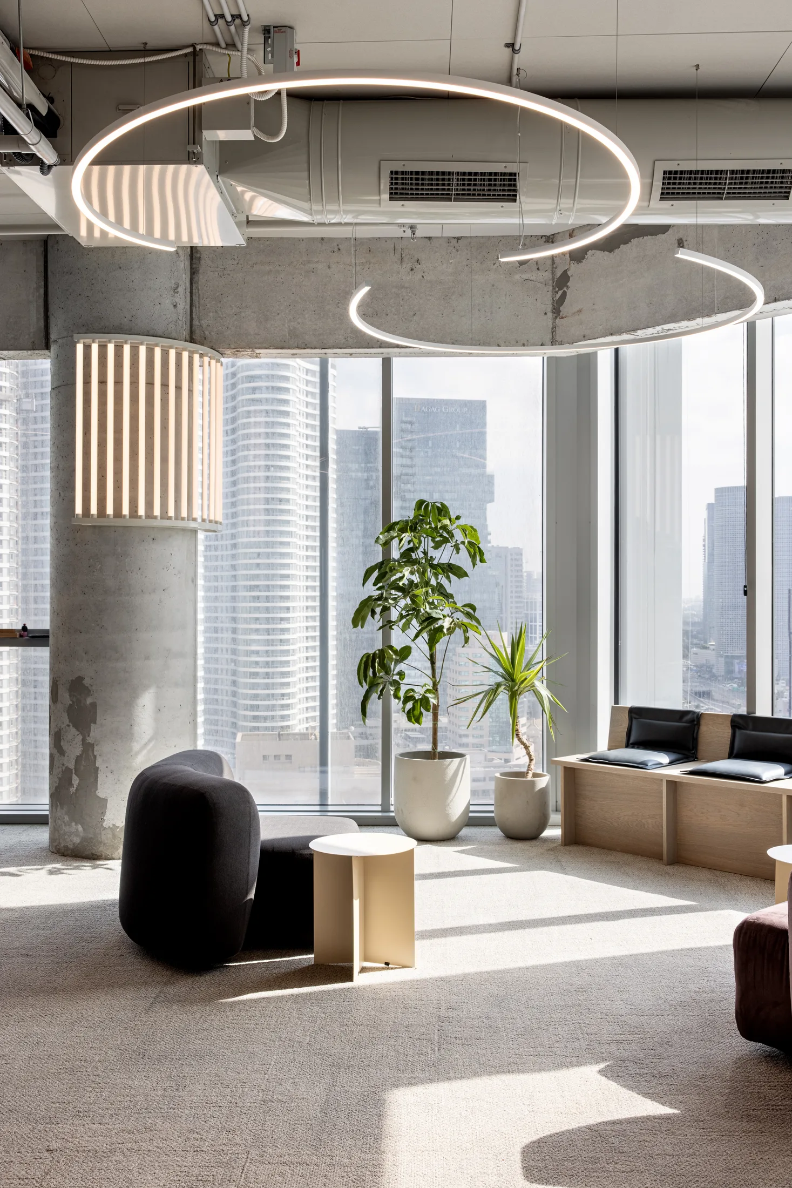
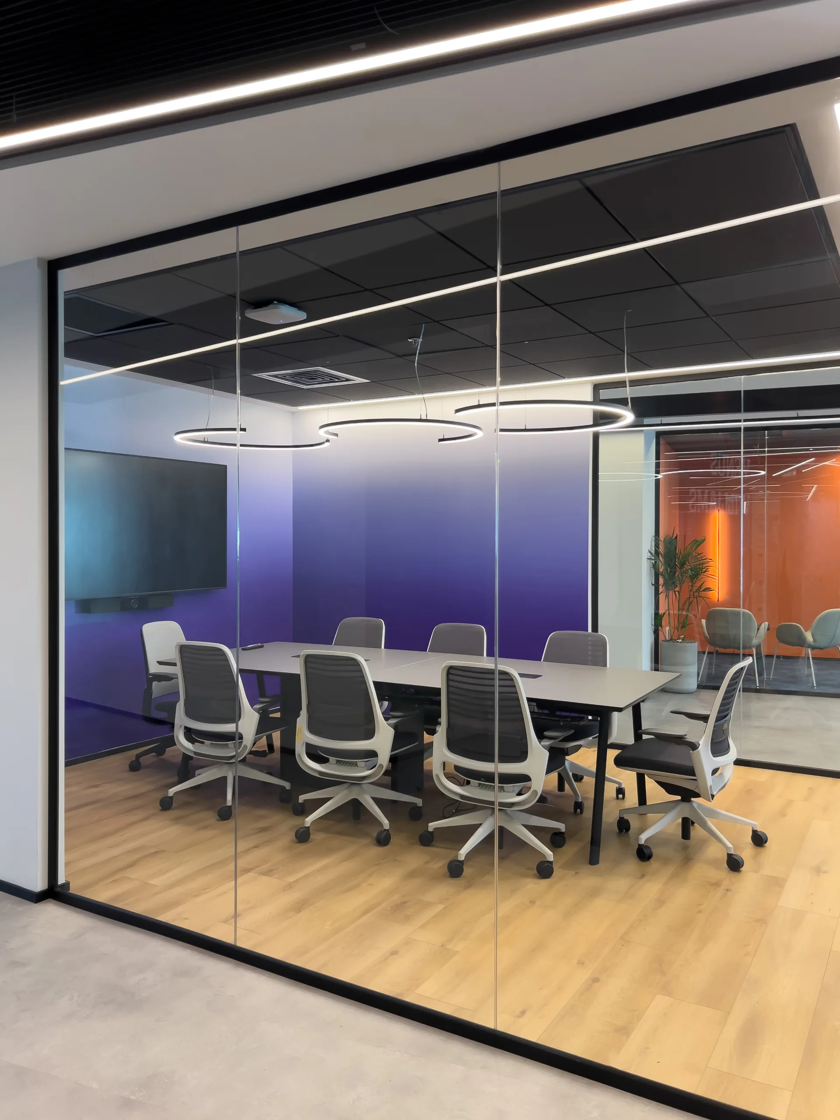
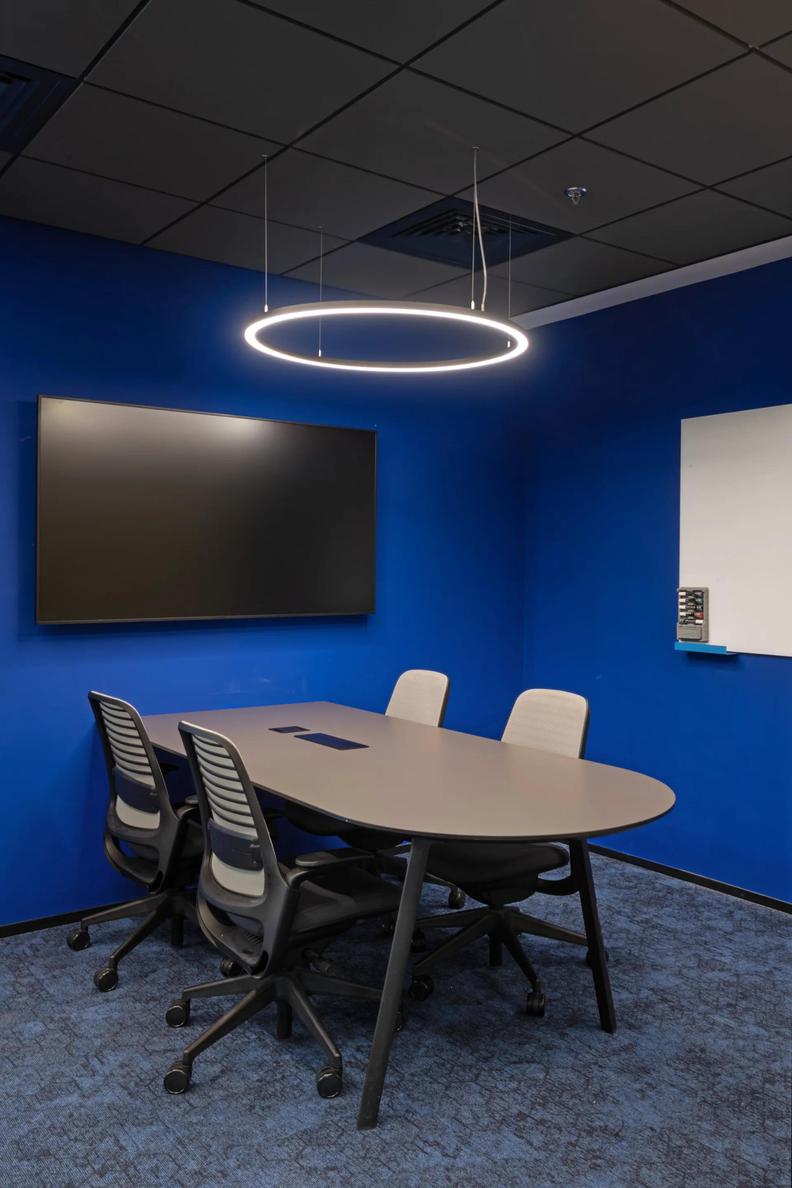
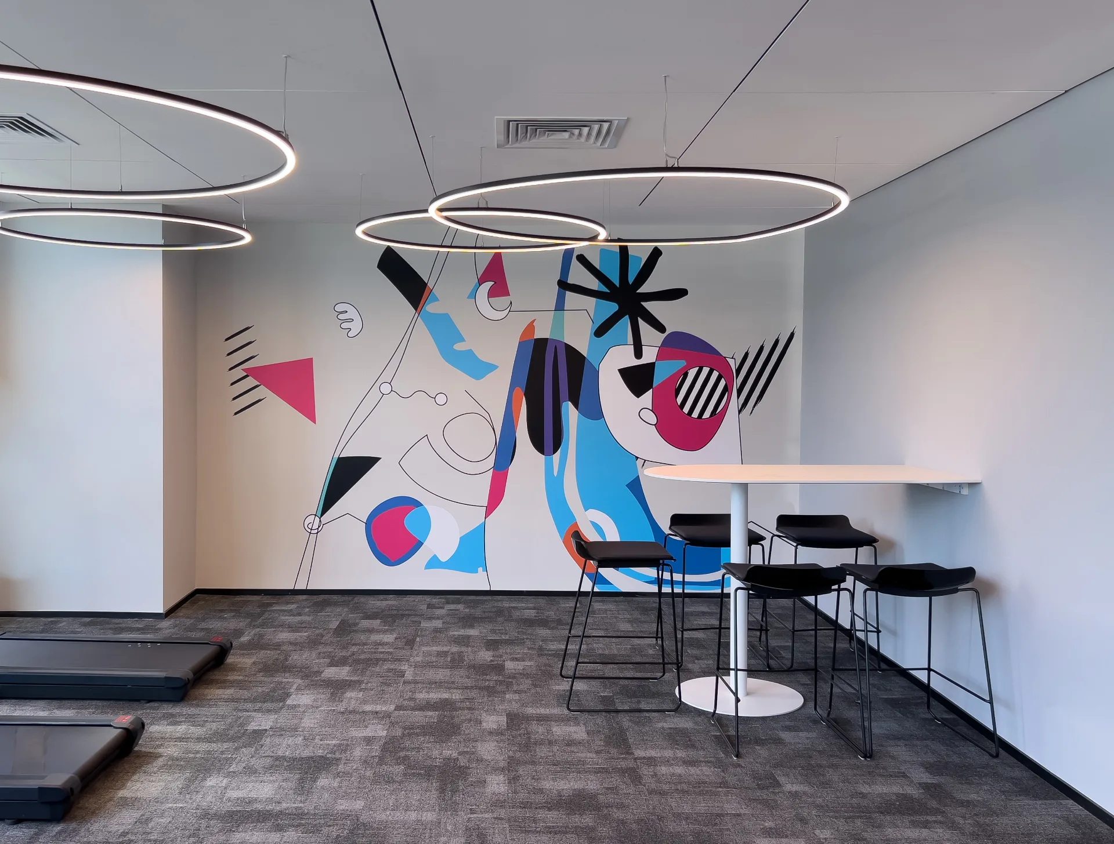
- 03Brand Atmosphere. Ring pendants, glass-globe clusters, and decorative light loops play against the black ceilings, gradient feature walls, and murals — a dynamic, recognizable workplace identity.
Gallery
§ Technical notes
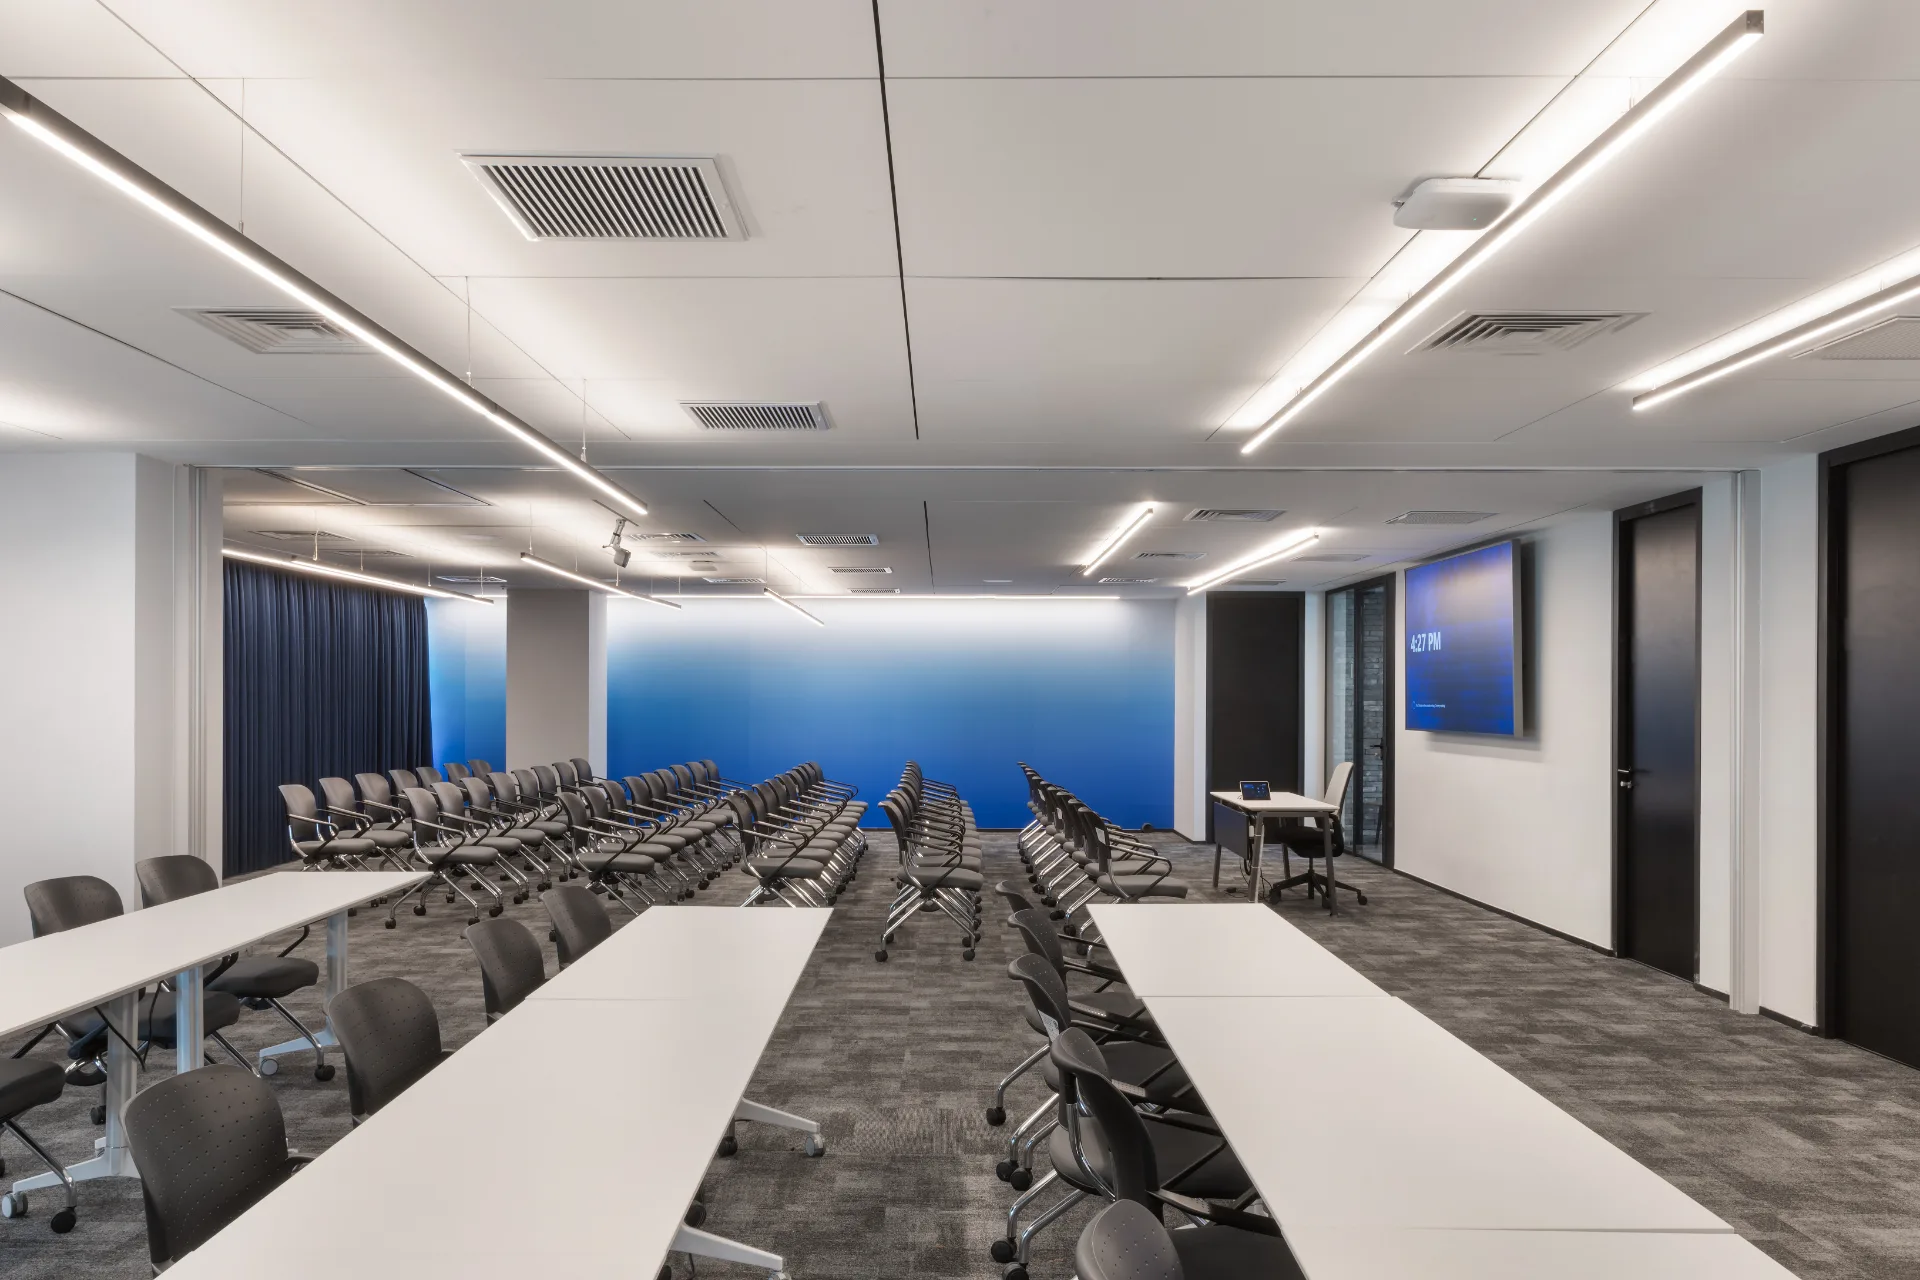
- 01Office Lighting. Balanced illumination is planned for open work areas, meeting rooms, collaboration zones, circulation, and shared support spaces.
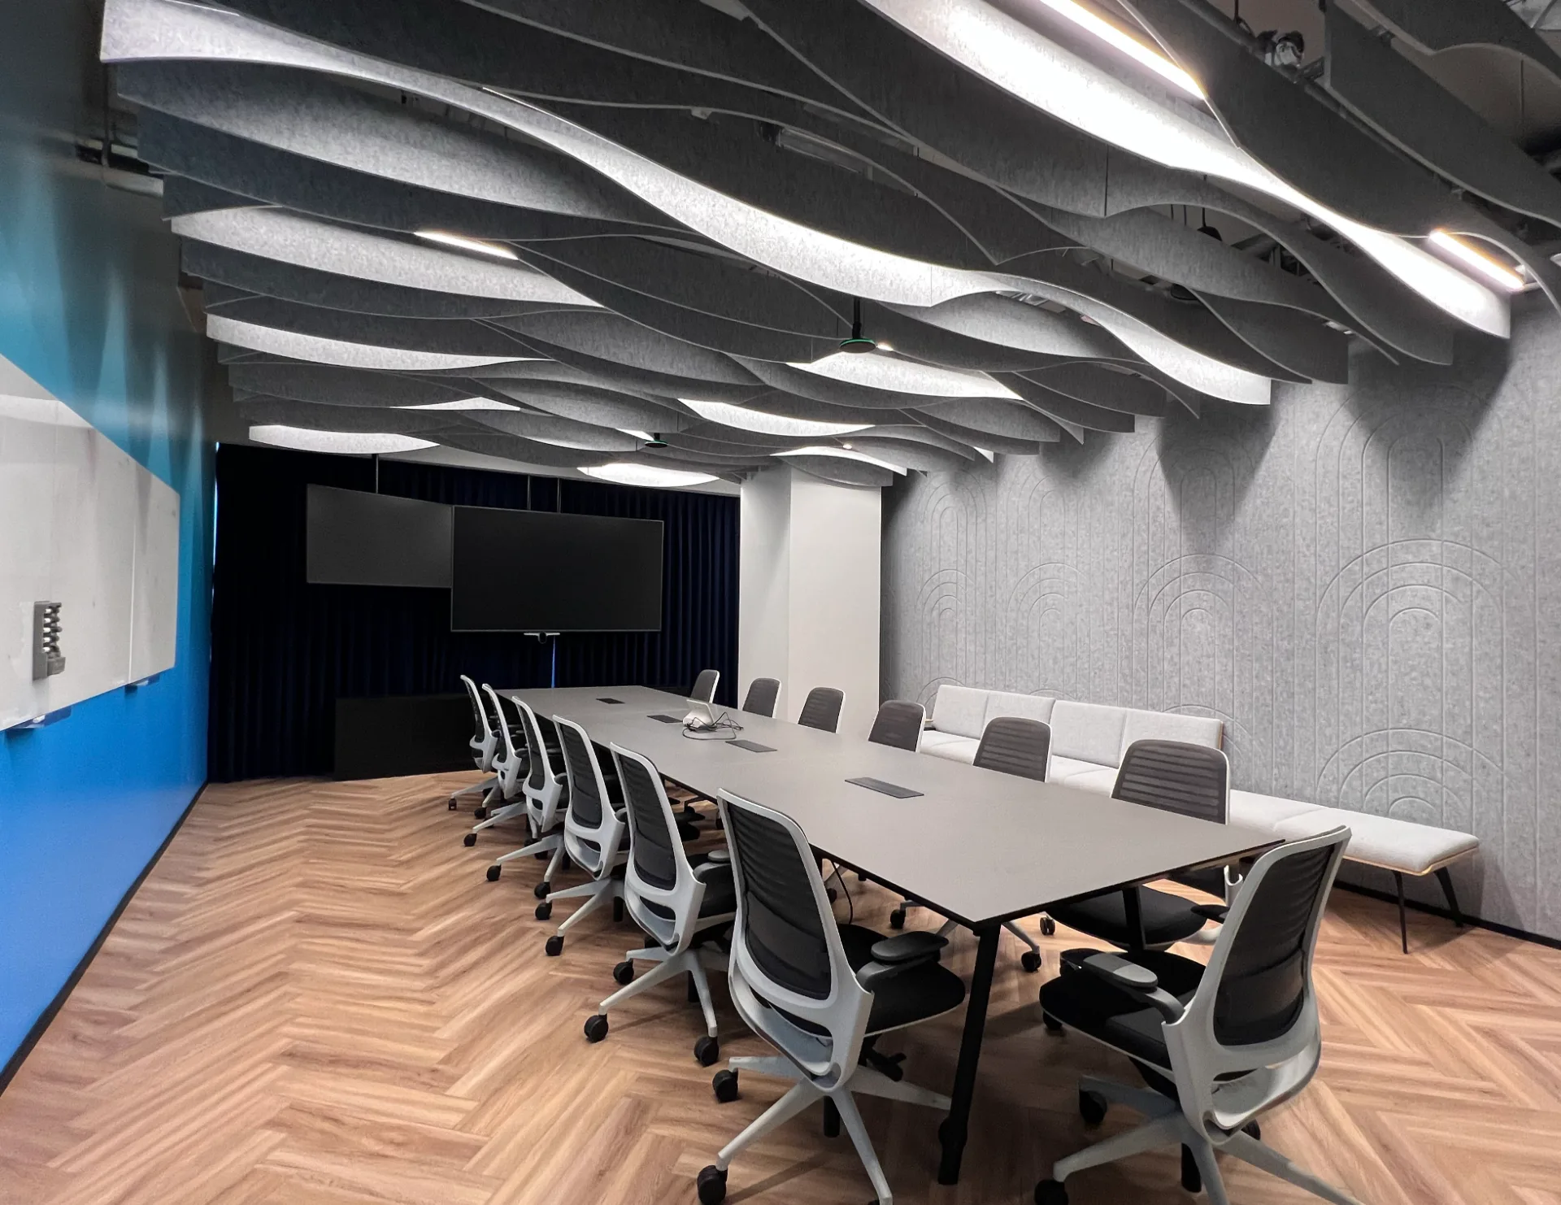
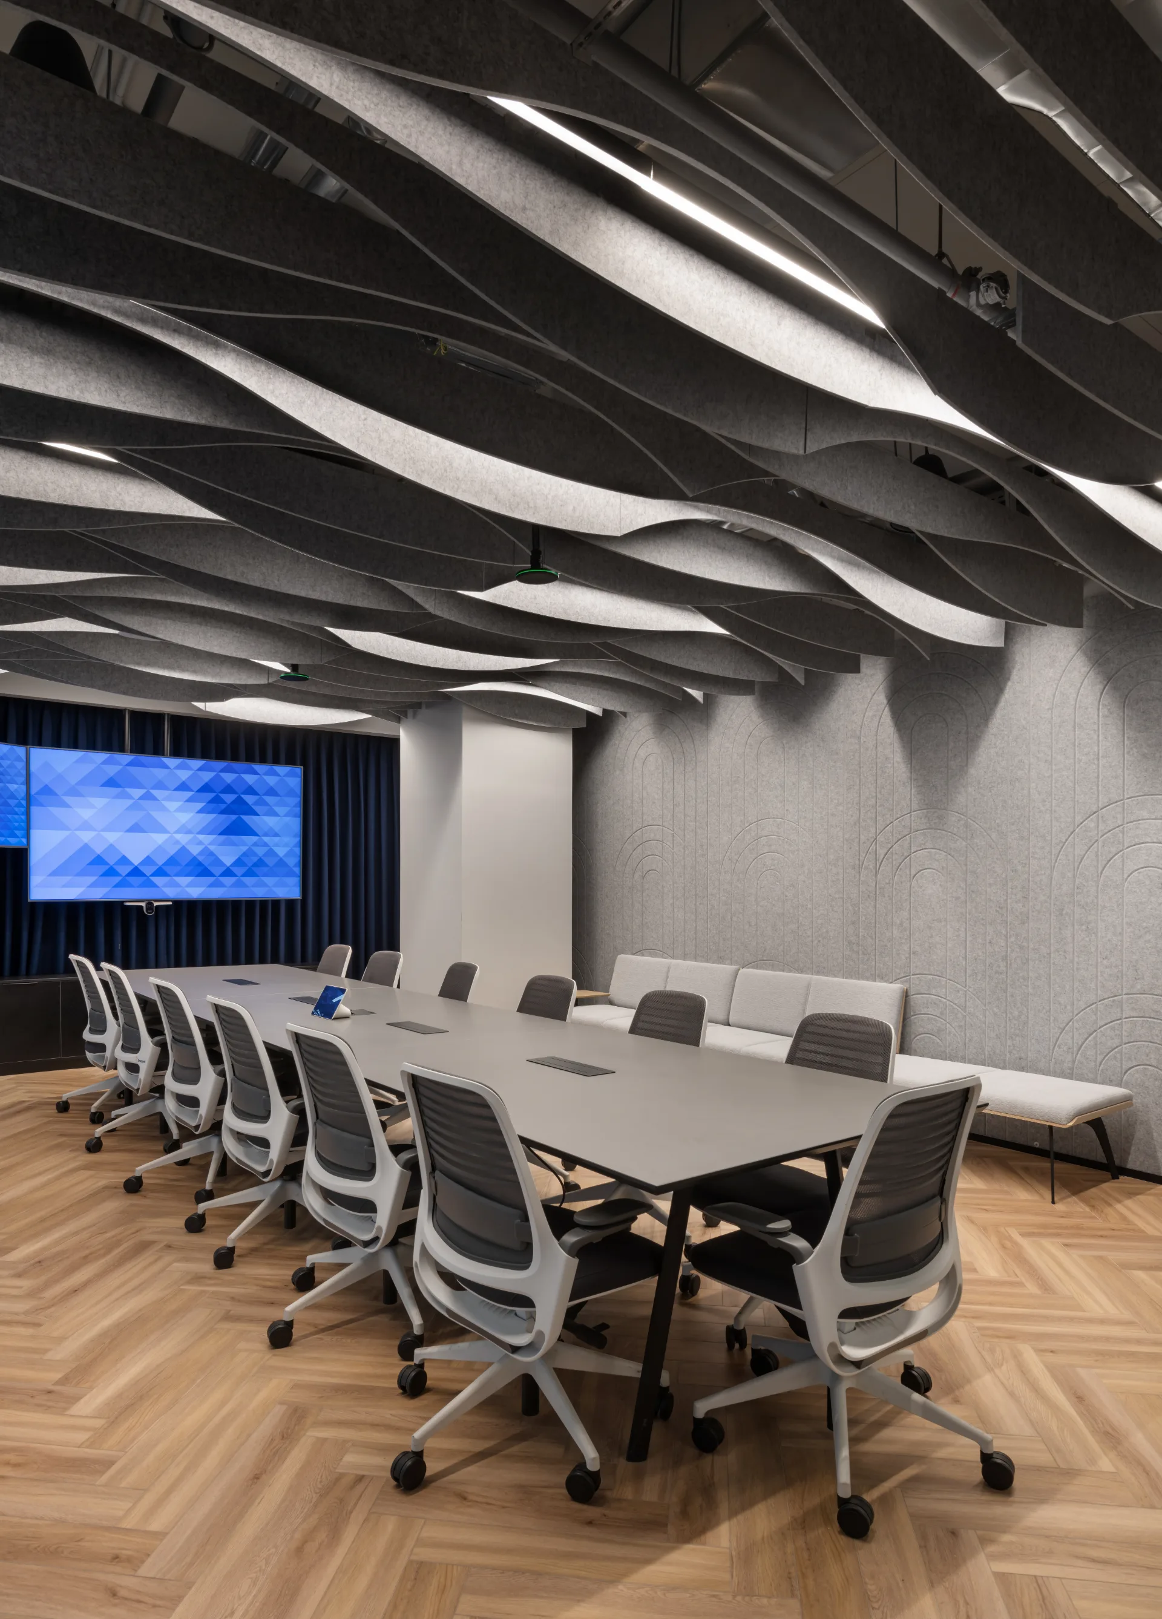
- 02Linear Lighting Integration. Linear fixtures are coordinated with the black slat and baffle ceiling systems — including the sculpted acoustic-felt boardroom ceiling with its integrated light lines.
- 03Visual Comfort. Fixture placement, brightness hierarchy, and optics are selected to reduce glare and support comfortable screen-based work.
- 04Interior Coordination. Lighting is integrated with the interior design, ceiling details, electrical infrastructure, furniture layouts, and workplace planning by Setter Architects.