
PRJ — 032
Apple R&D Center, Haifa - Gav Yam Matam East
Facades · Matam Park, Haifa, Israel
- Architect
- Yashar Architects
- Project Management
- Nizan-Inbar Project Management Ltd
- Lighting Fixtures Supplier
- Steinitz-Lirad Lighting
§ Design note
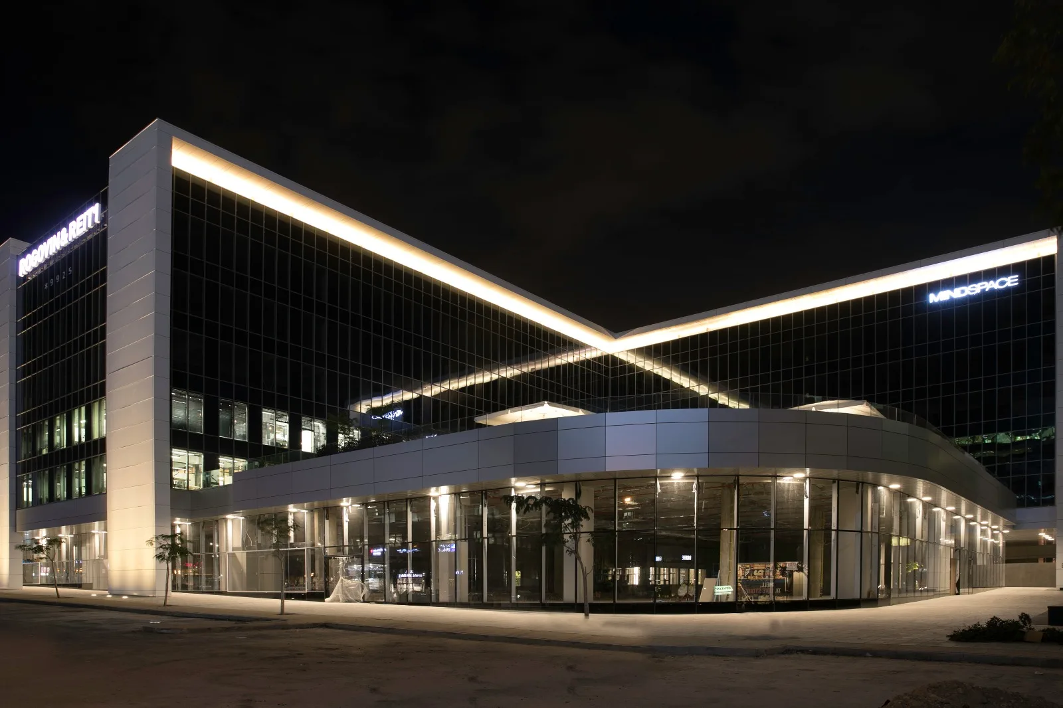
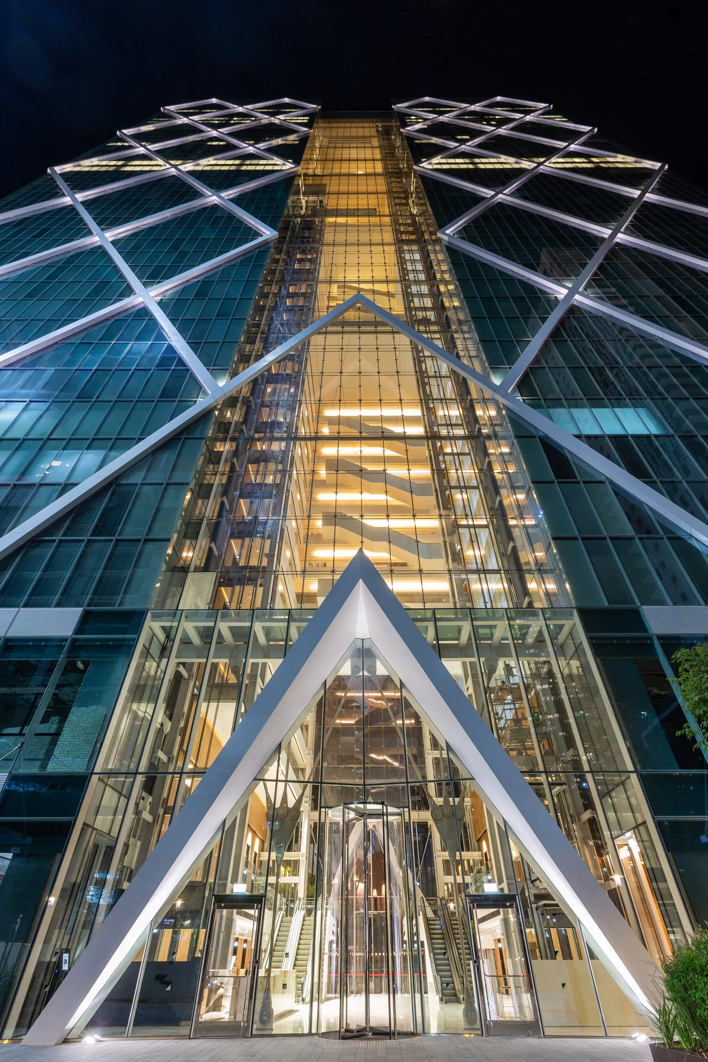
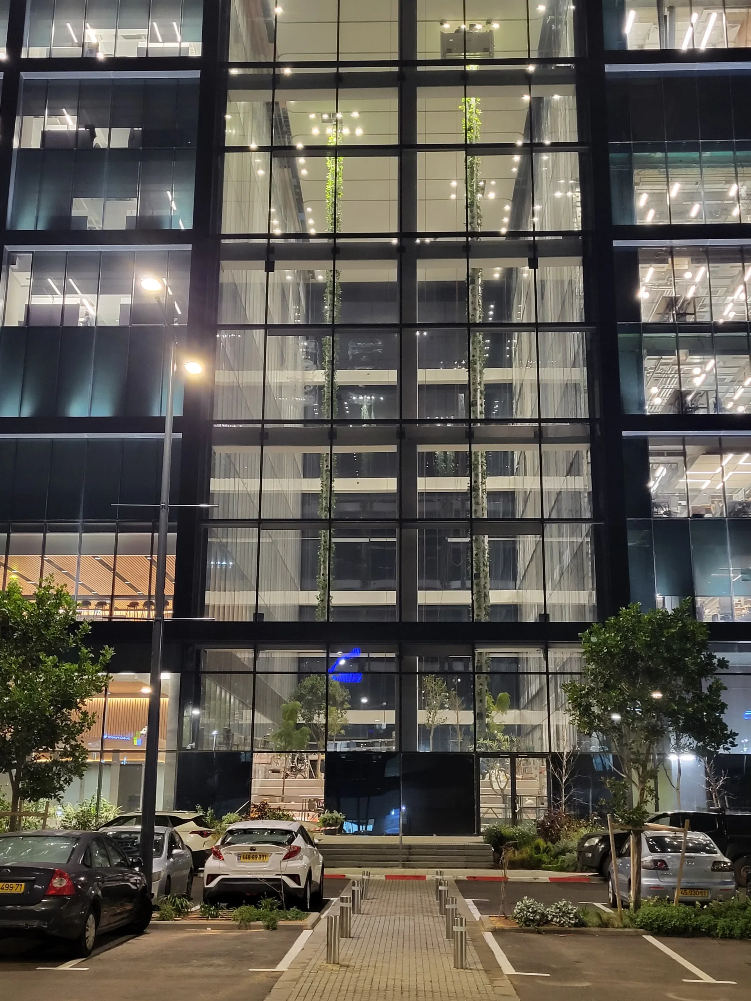
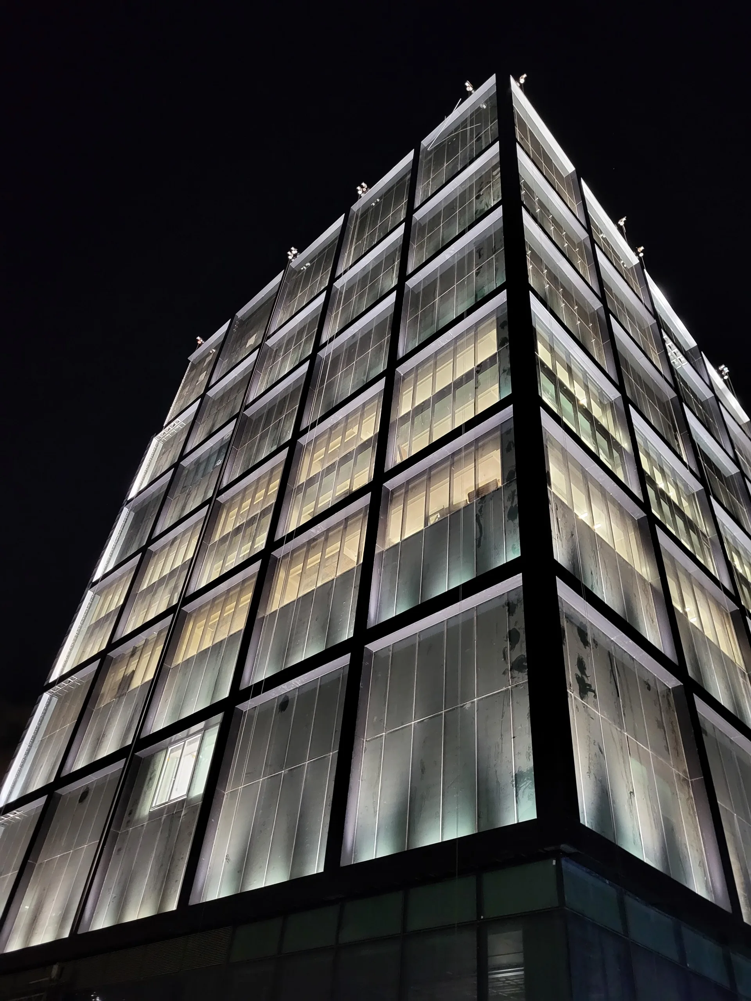
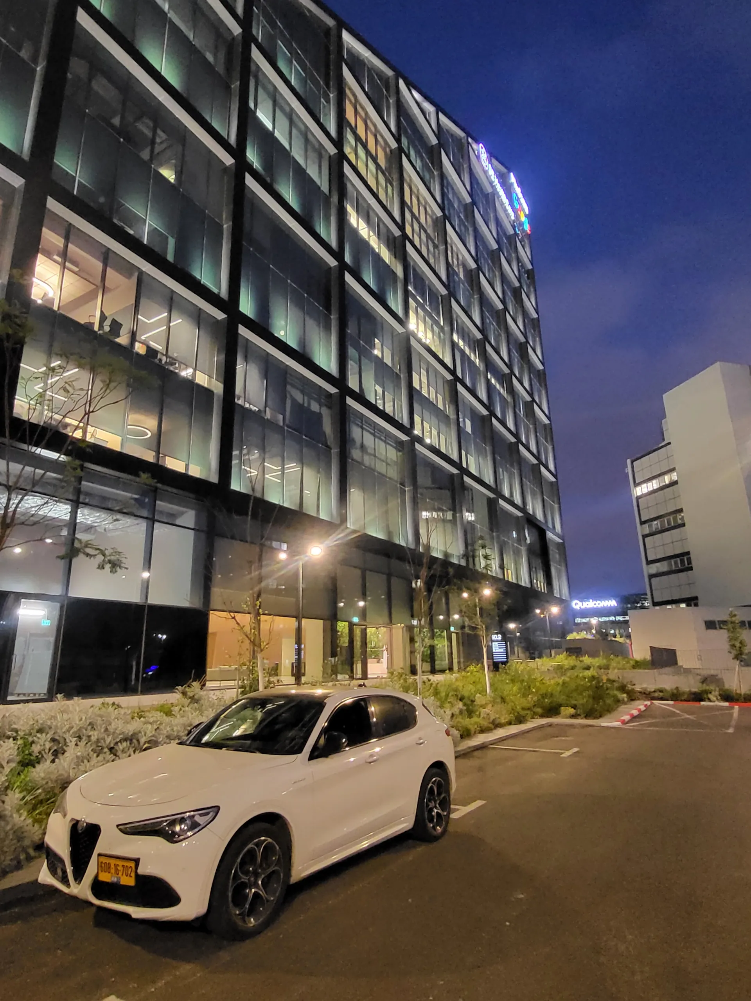
- 01Facade at Night. Light grazes the floor edges of the glazed envelope, giving the building a calm horizontal rhythm and a clear night-time presence at the southern gateway to Haifa.
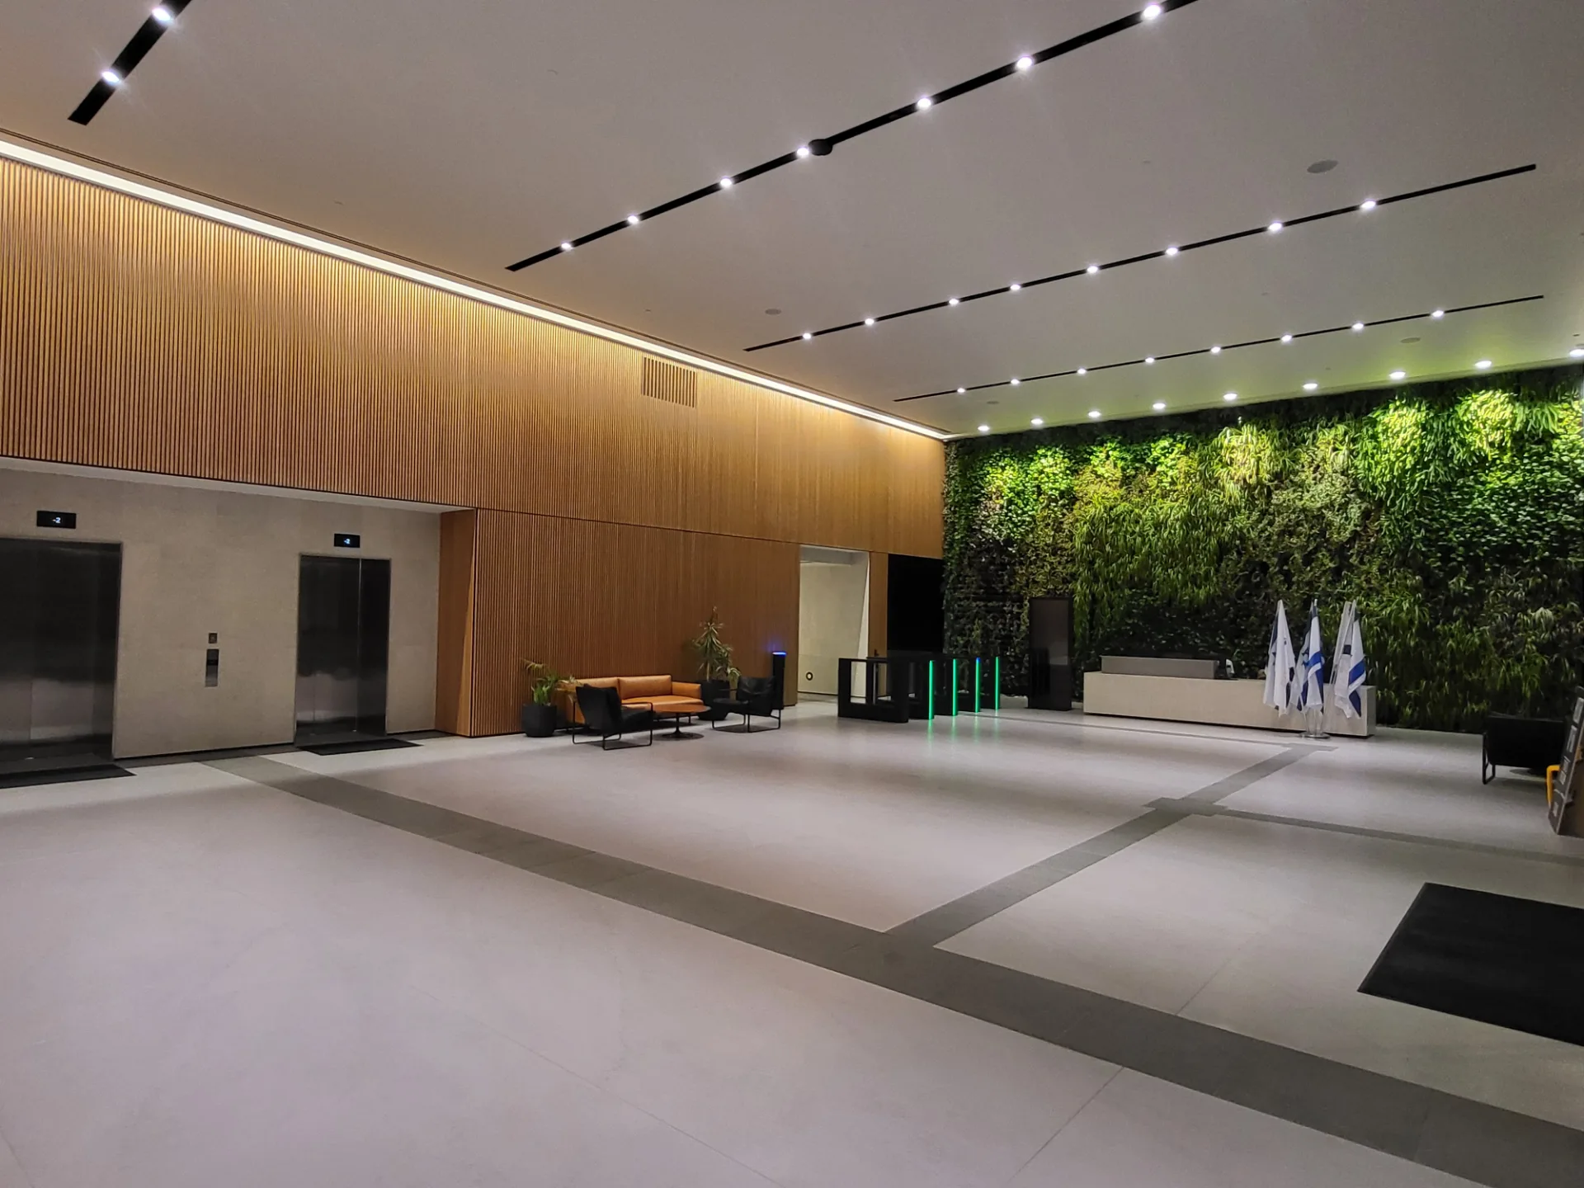
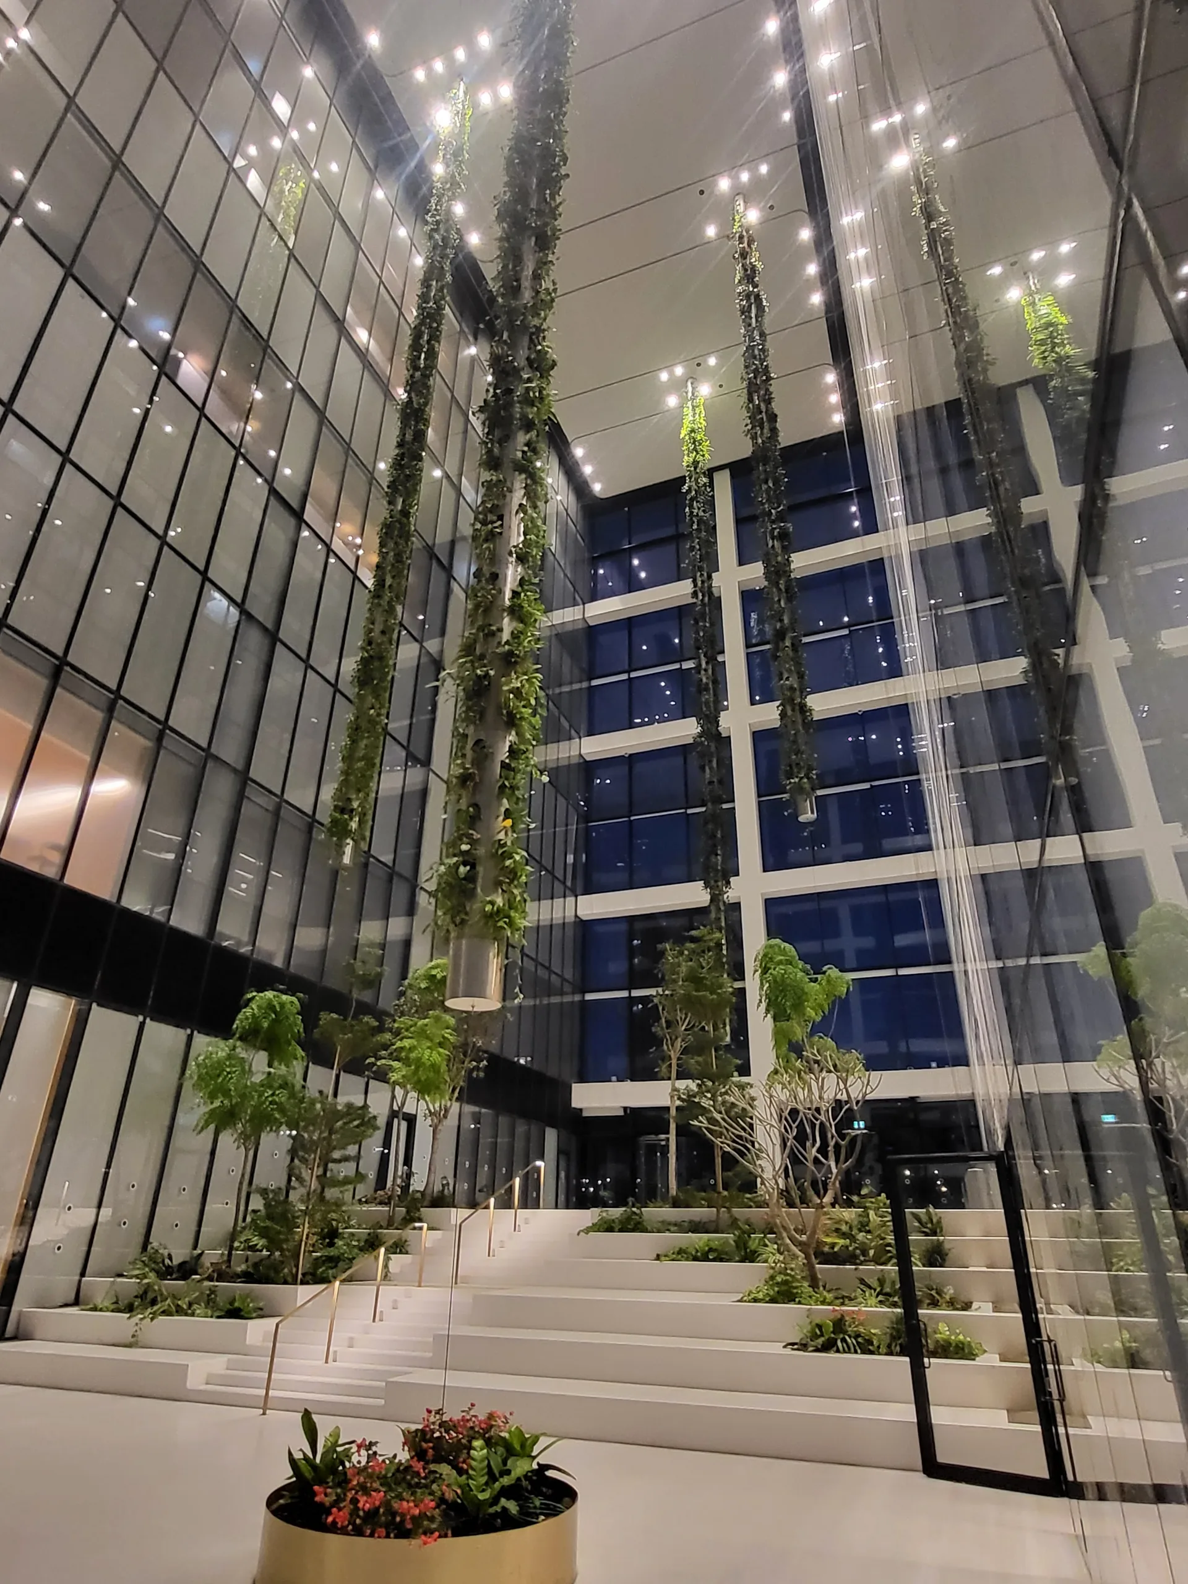
- 02Arrival Lobby. In the double-height main lobby, warm light works with the timber, stone, and hanging gardens to make a generous, welcoming arrival for the workplace above.
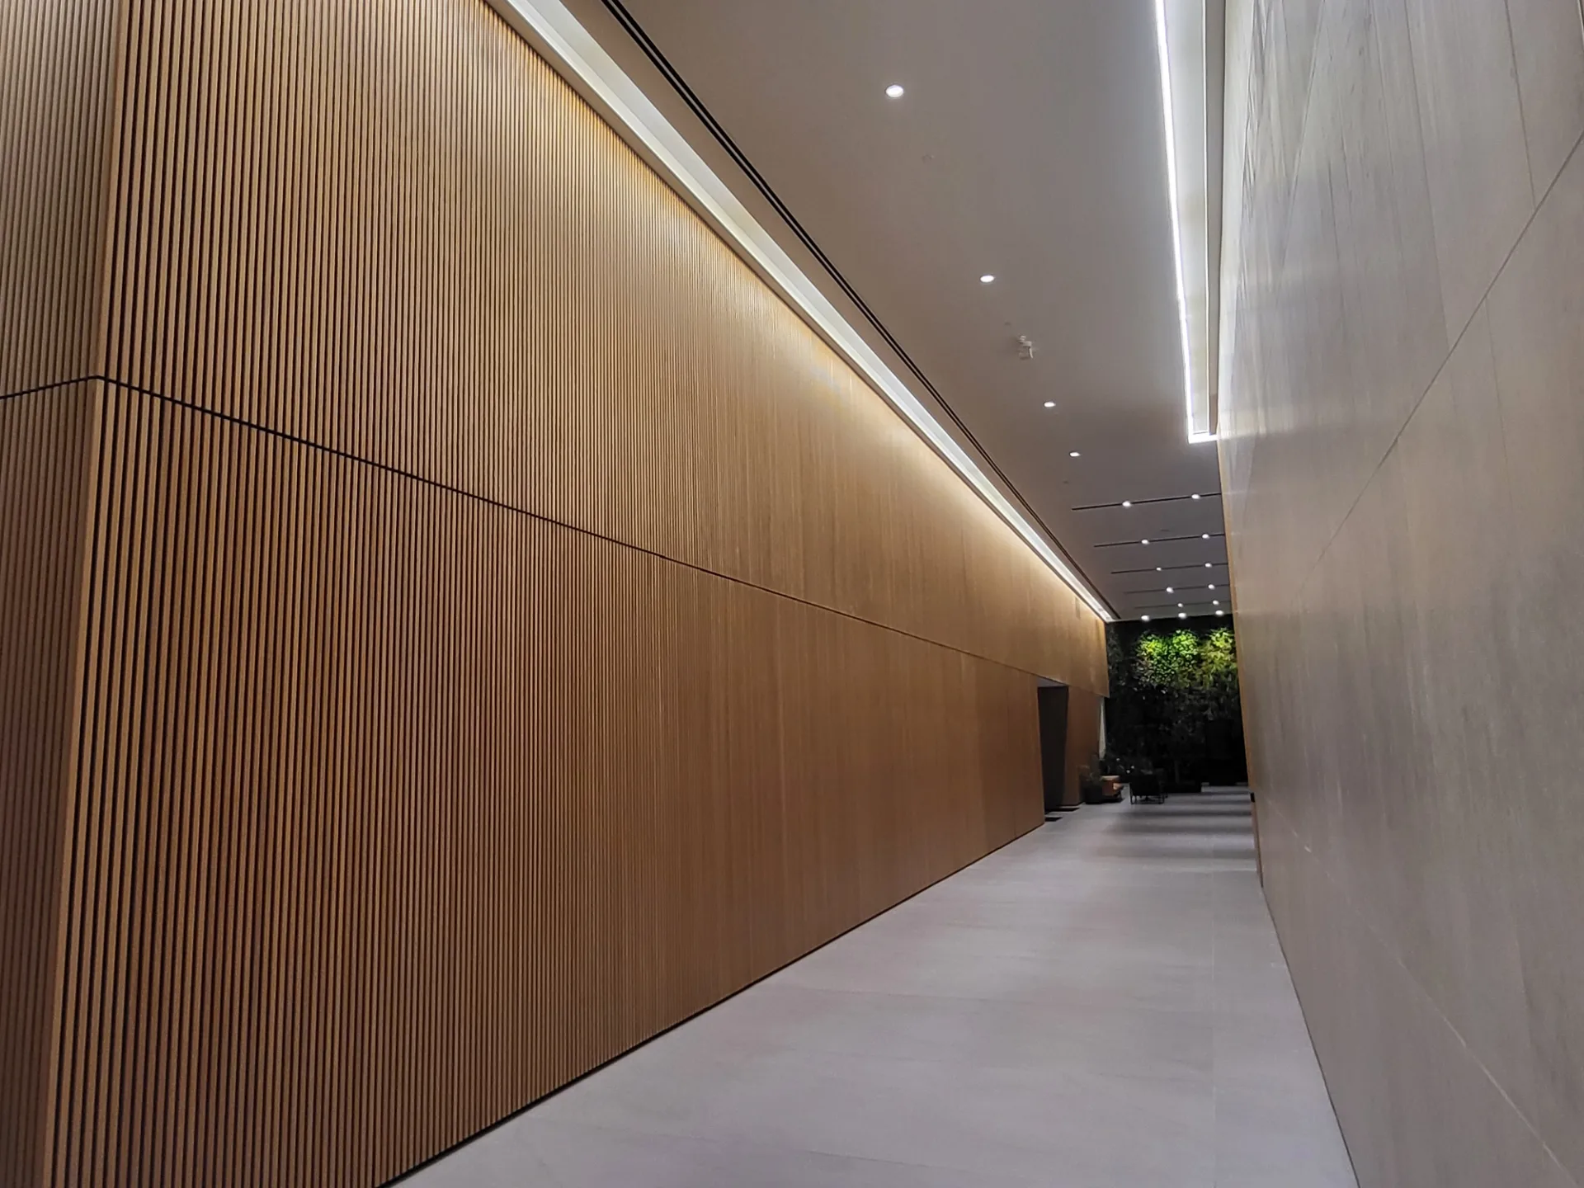
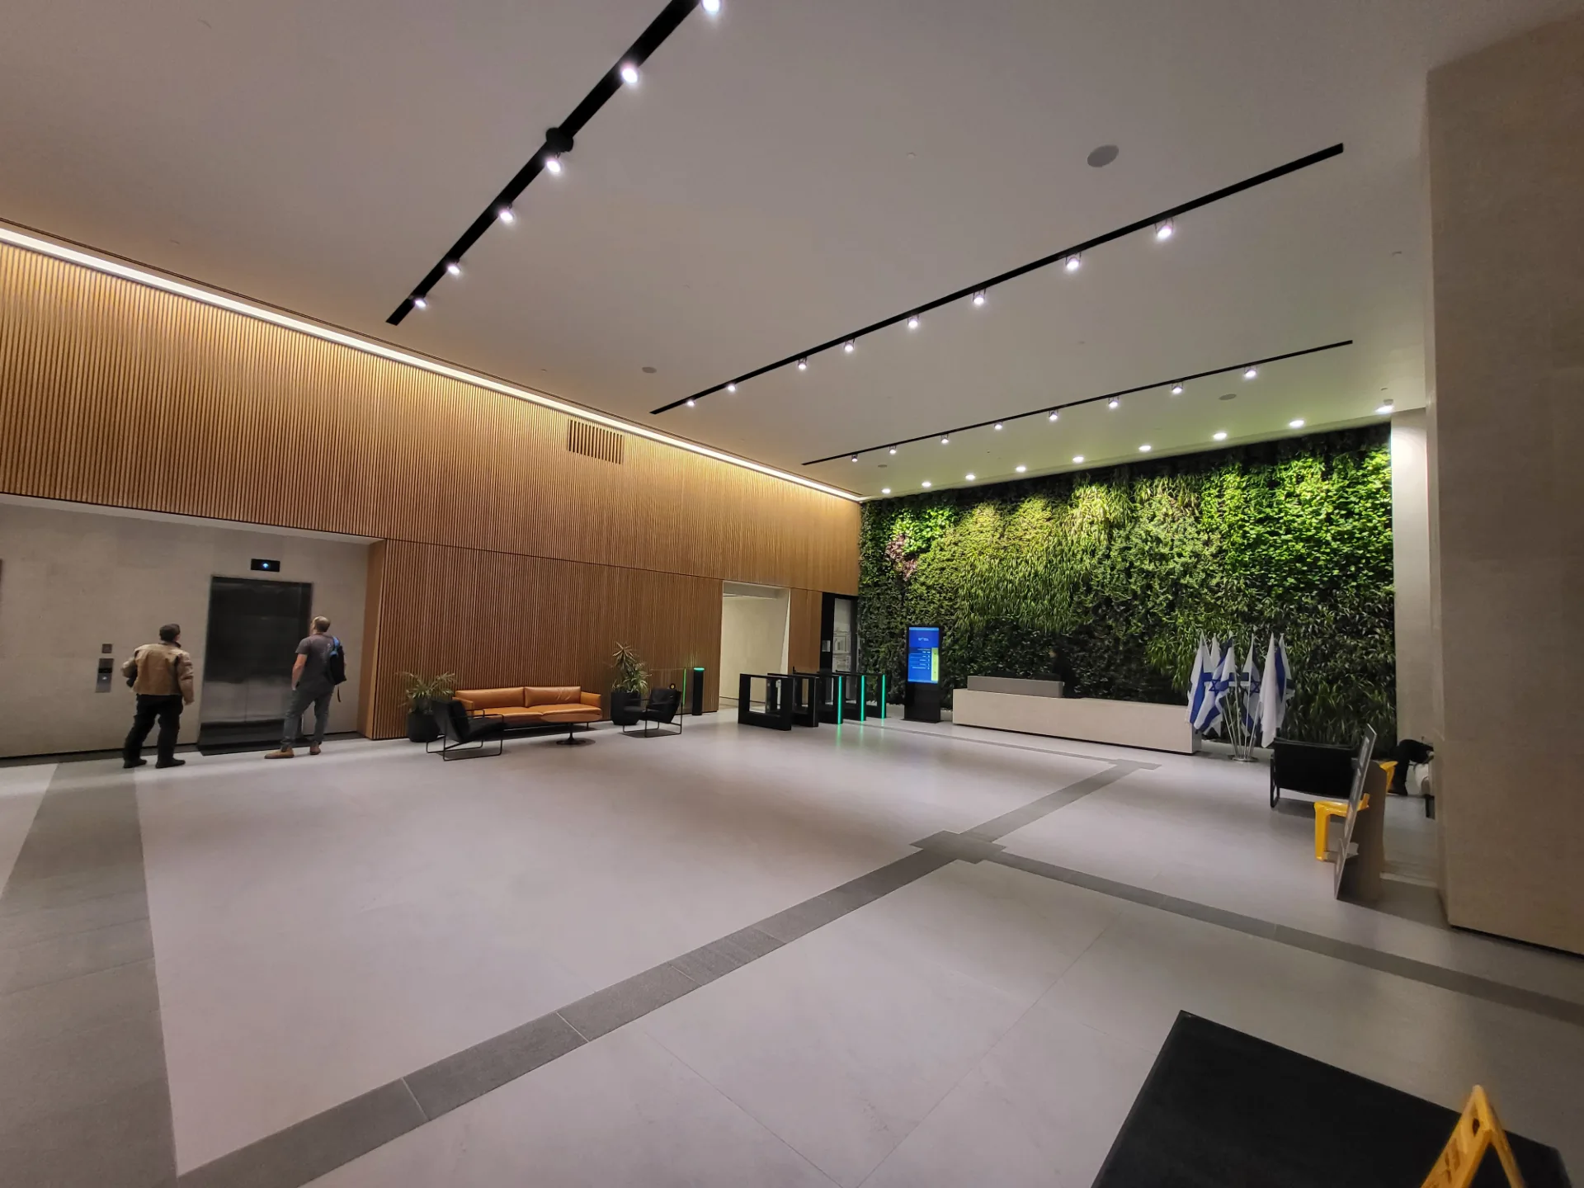
- 03Shared Interior Identity. Consistent lighting across the main lobby and the floor lobbies gives the building a calm, coherent interior identity beyond the open work floors.
Gallery
§ Technical notes
- 01Facade Grazing. Linear fixtures graze the slab edges and framing of the curtain wall to express the building's horizontal lines without lighting into the offices.
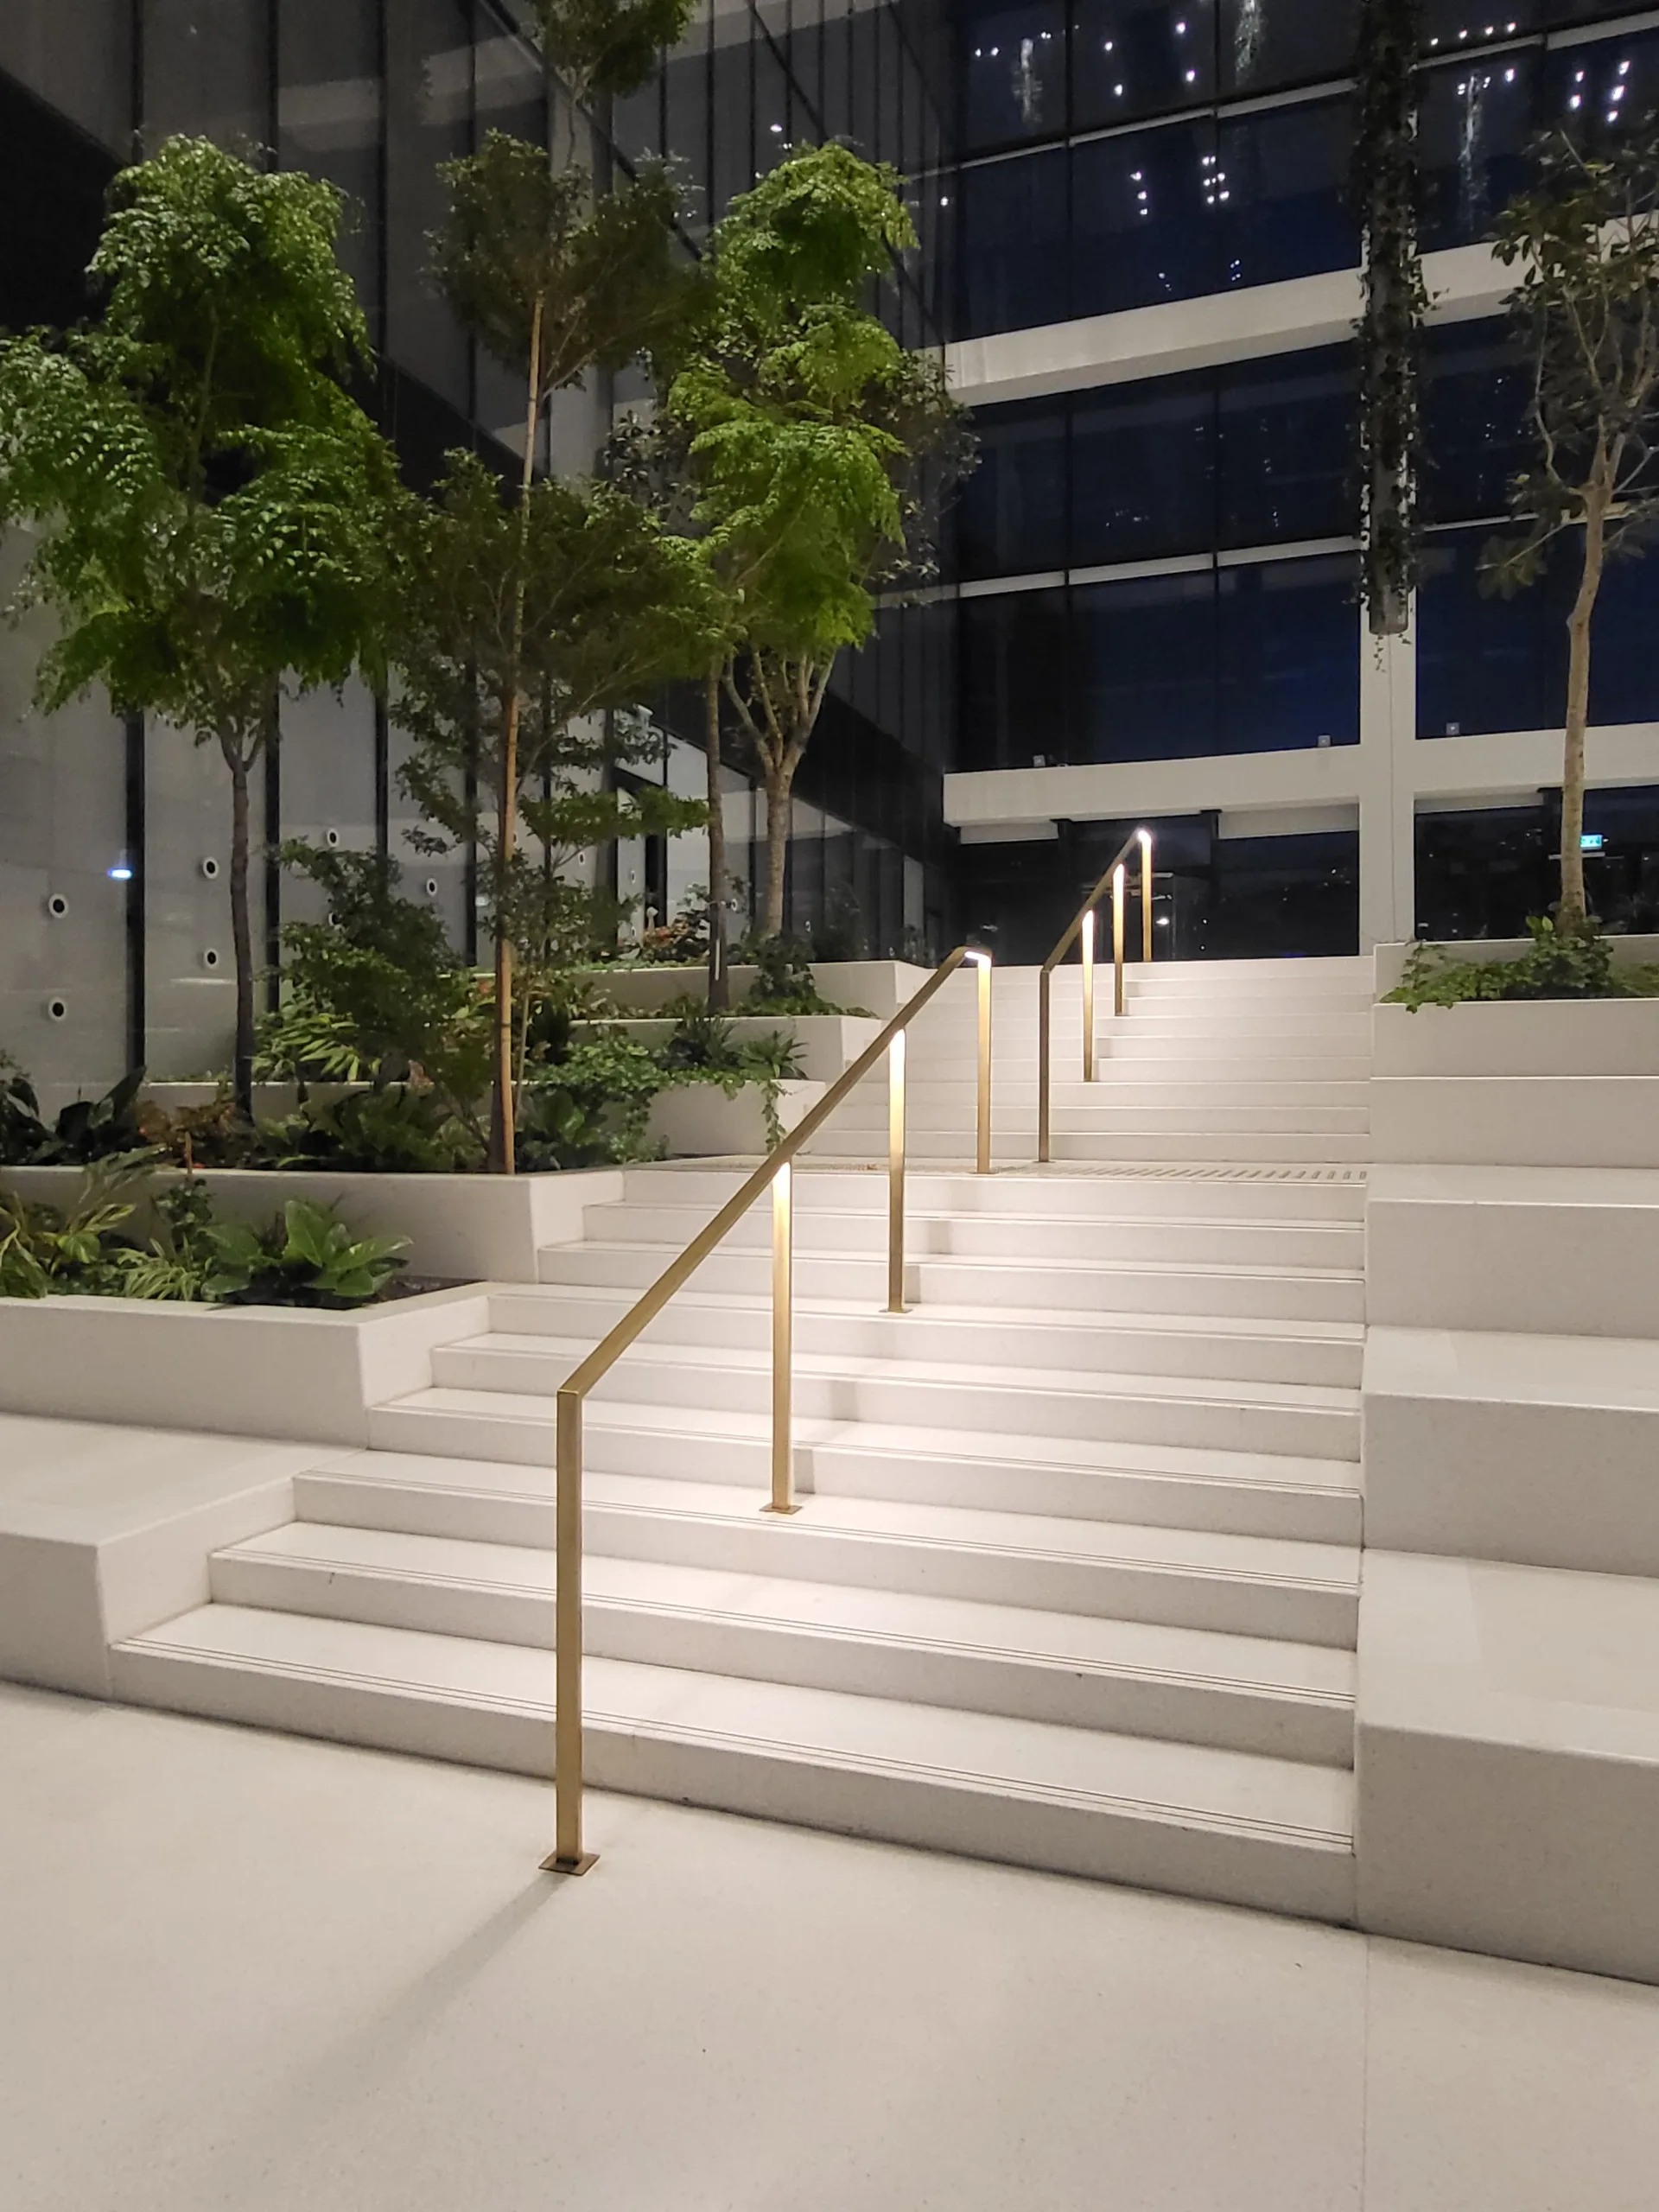
- 02Lobby Lighting. Recessed downlights, cove lighting, and integrated handrail light shape the main lobby, its terraced steps, and the floor lobbies.
- 03Visual Comfort. Brightness and glare are controlled so the glazed lobbies and corridors stay comfortable against large areas of dark glass at night.
- 04Interior Coordination. Lighting is integrated with the architecture, timber and stone finishes, ceilings, and the living-wall planting by Yashar Architects.