
PRJ — 028
Pais Arena Jerusalem
Stadiums & Arenas · Malha, Jerusalem, Israel — 2014
- Architect
- Spector-Amisar Architects
§ Design note
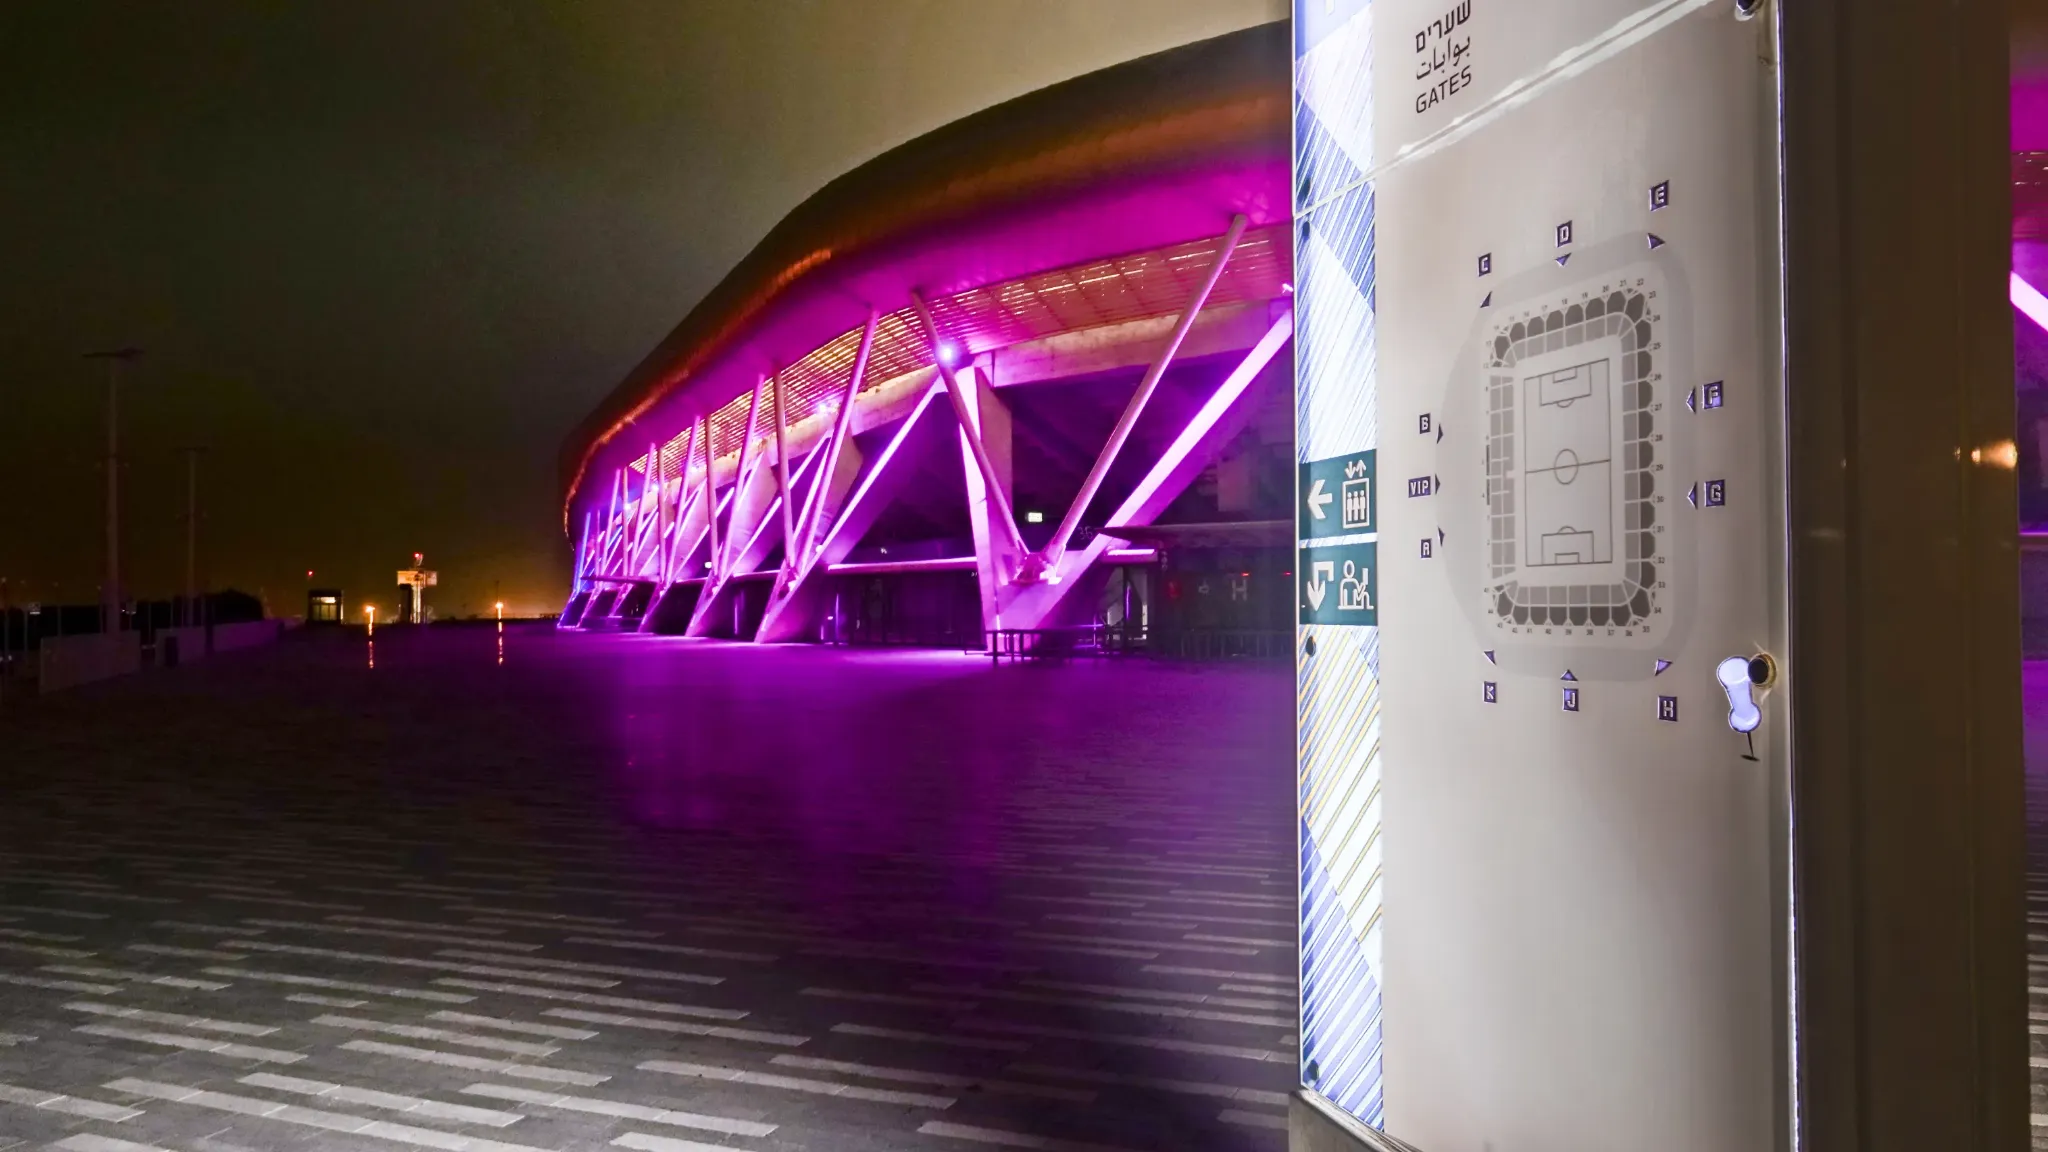
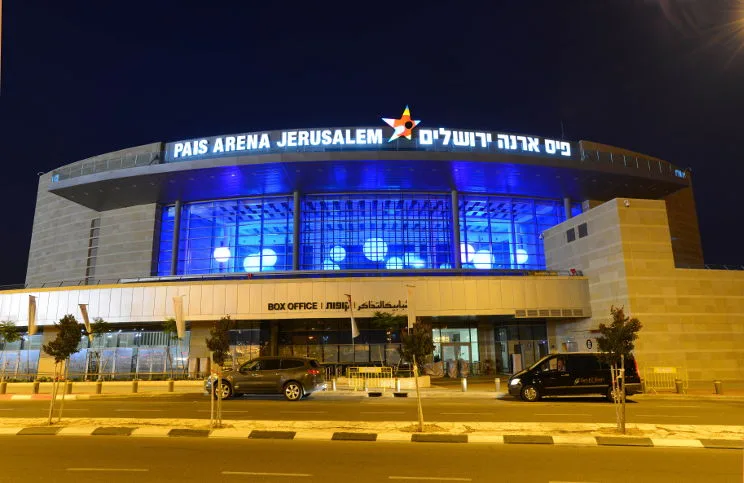
- 01Arrival & Wayfinding. Light shapes the main lobby and entrances so large audiences can arrive, orient, and find their way into the arena clearly and calmly.
- 02Public Concourse Identity. The concourses and corridors read as generous, welcoming public rooms, giving Jerusalem's largest indoor venue a clear interior identity beyond the event bowl.
- 03Crowd Movement. Even, comfortable light supports the safe flow of large crowds through the corridors and lobbies before, during, and after events.
Gallery
§ Technical notes
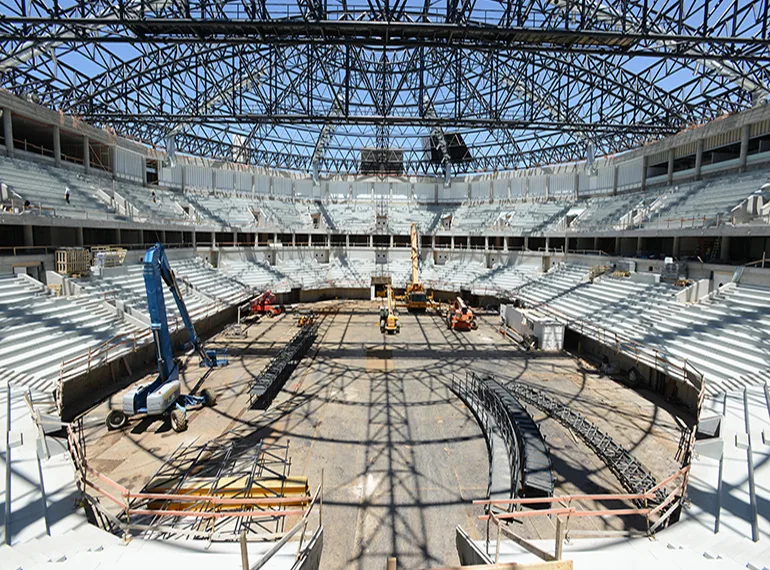
- 01Concourse Lighting. Balanced illumination is planned for the main lobby, public concourses, corridors, and circulation areas.
- 02Wayfinding Support. Lighting reinforces entrances, exits, signage, and circulation routes so visitors can navigate the large interior intuitively.
- 03Visual Comfort. Brightness and optics are controlled to keep the public spaces comfortable for arrival, waiting, ticketing, and food and retail points.
- 04Interior Coordination. Lighting is integrated with the interior architecture, ceiling systems, finishes, and the venue's operation.