
PRJ — 024
Menora Mivtachim Tower
Facades · Ramat Gan, Israel — 2017
- Architect
- Moshe Tzur Architects · Ram Goldberg Architects
- Project Management
- WXG
- Lighting Fixtures Supplier
- Karney
- Photographer
- Moran Sagi
§ Design note
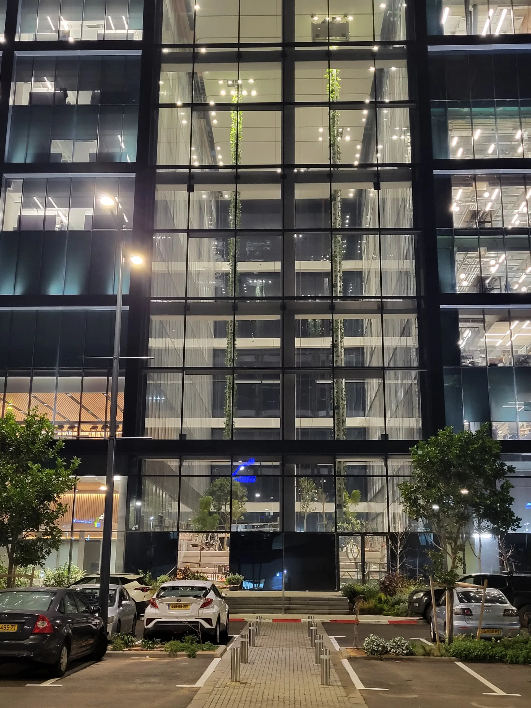
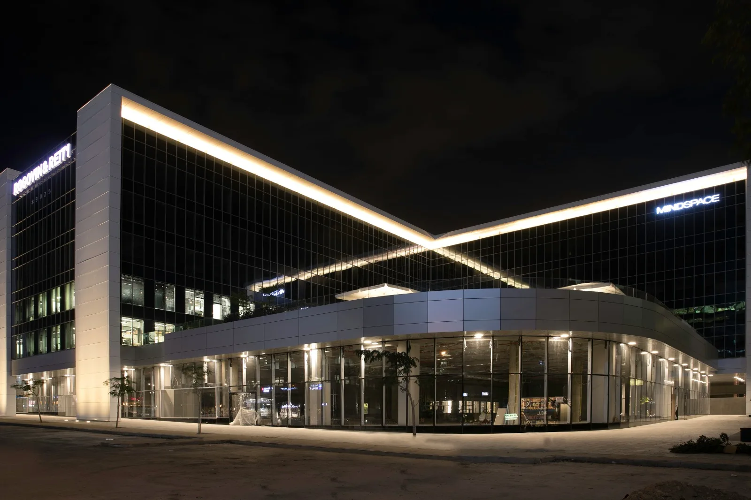
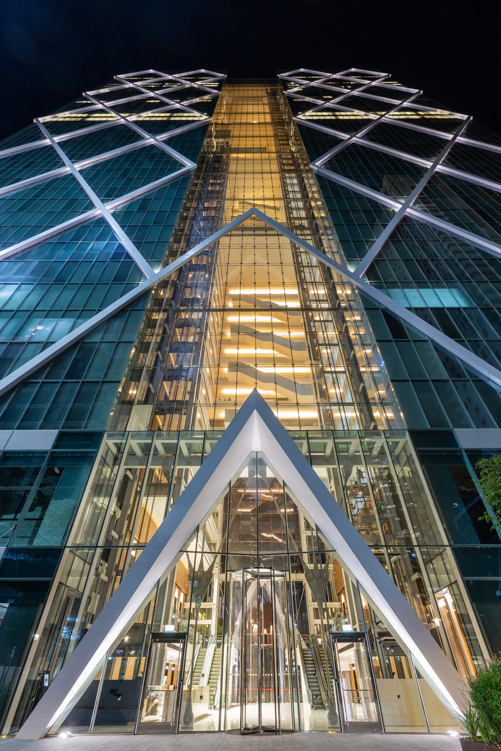
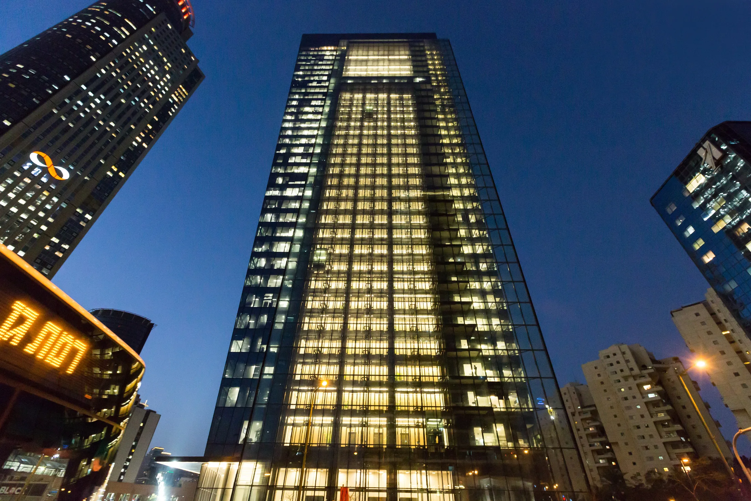
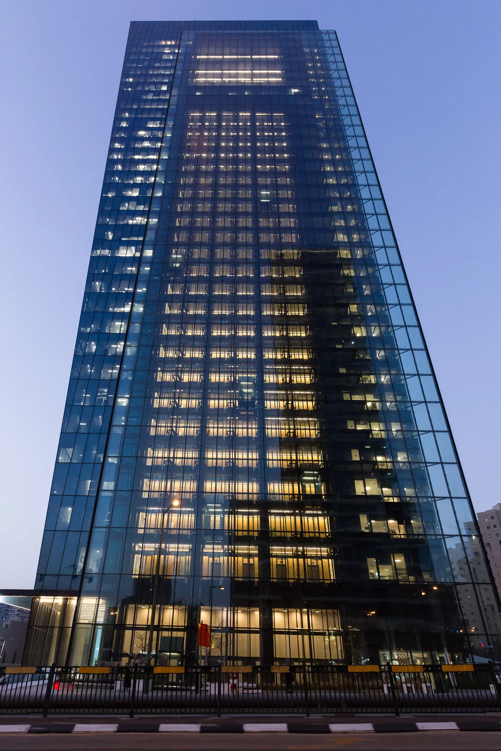
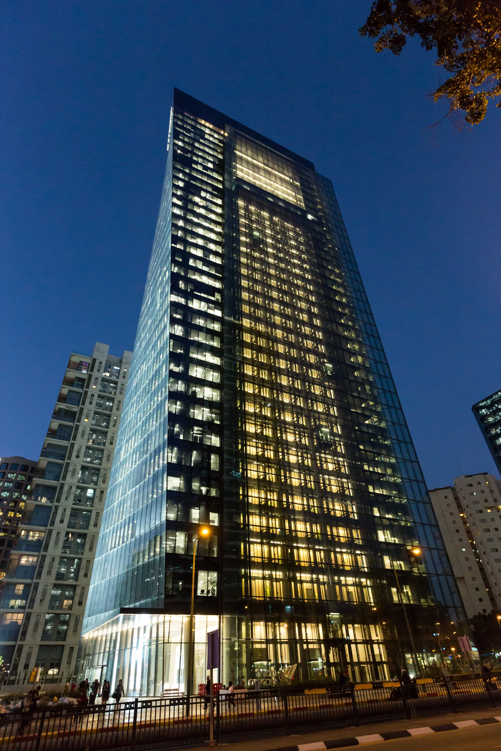
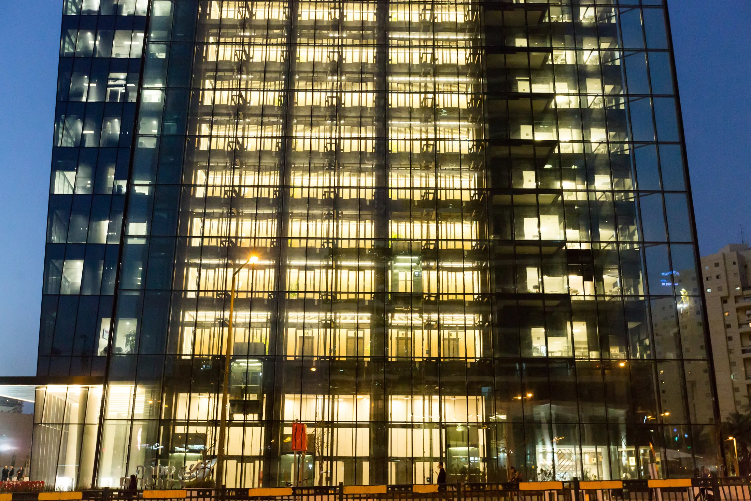
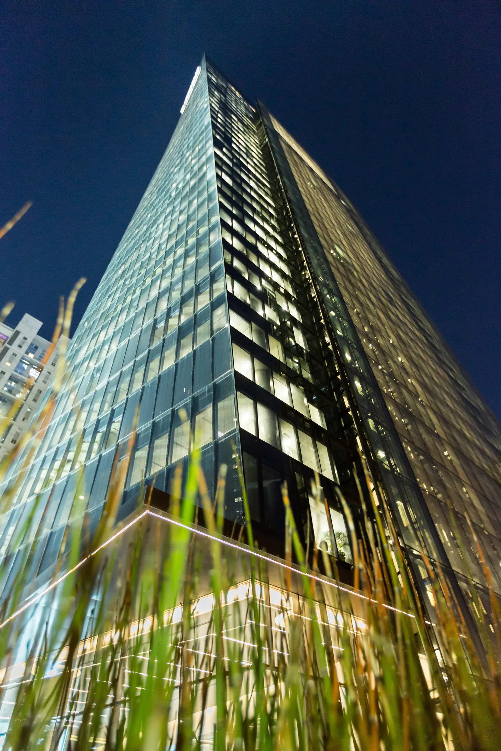
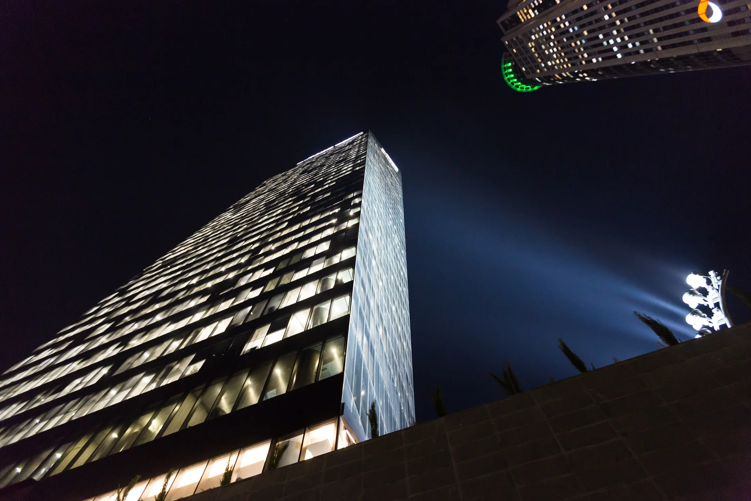
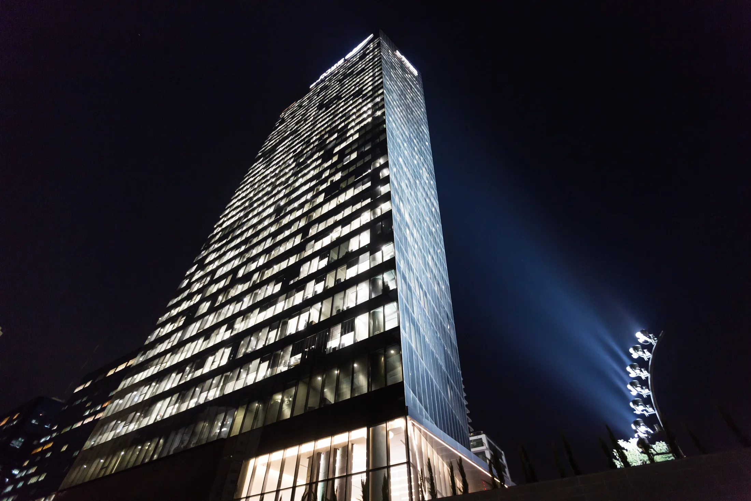
- 01A Lit Landmark. Light gives the 145-metre tower a clear night-time presence on the Ramat Gan skyline, with warm office floors reading through the dark glass curtain wall.
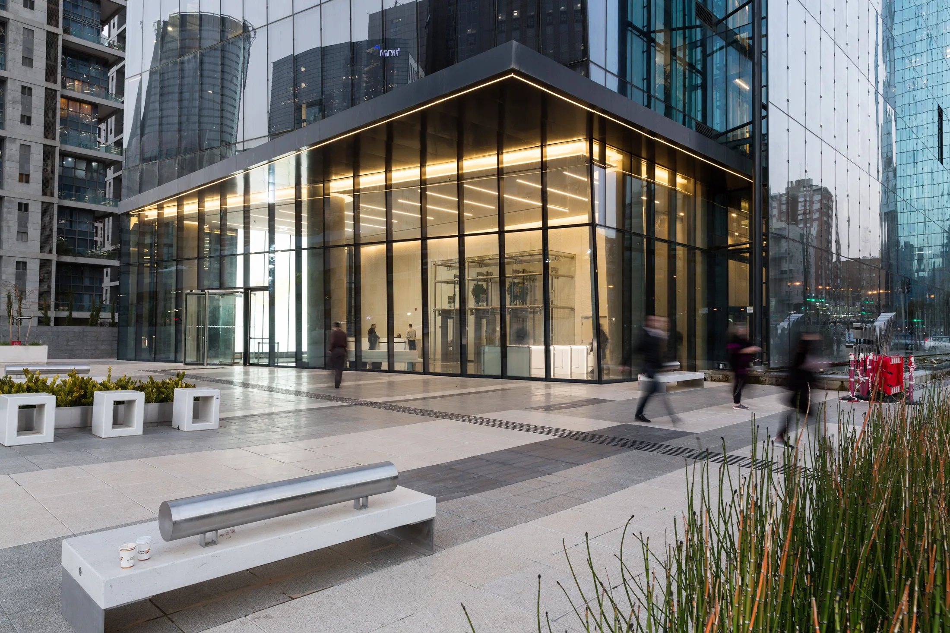
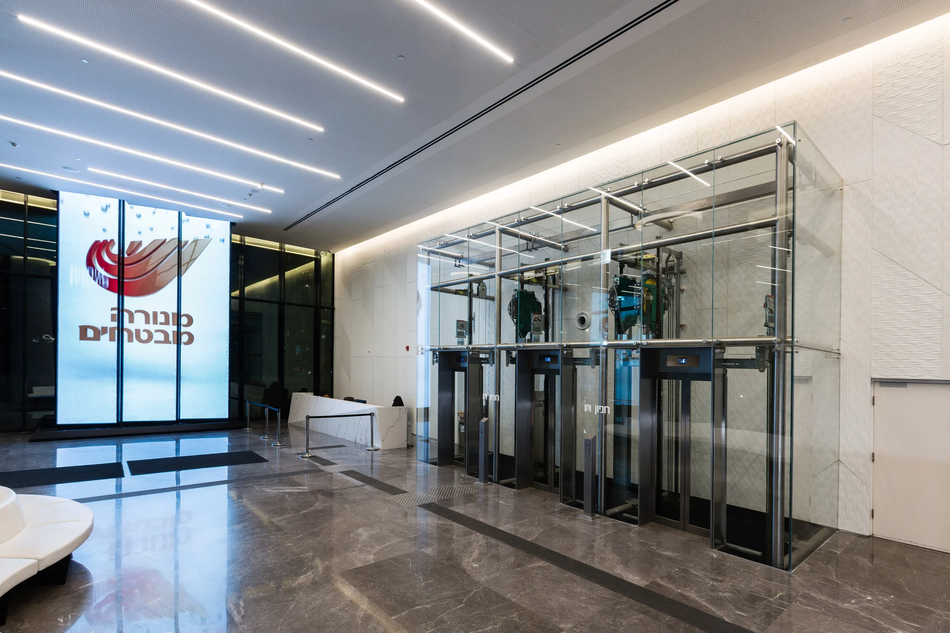
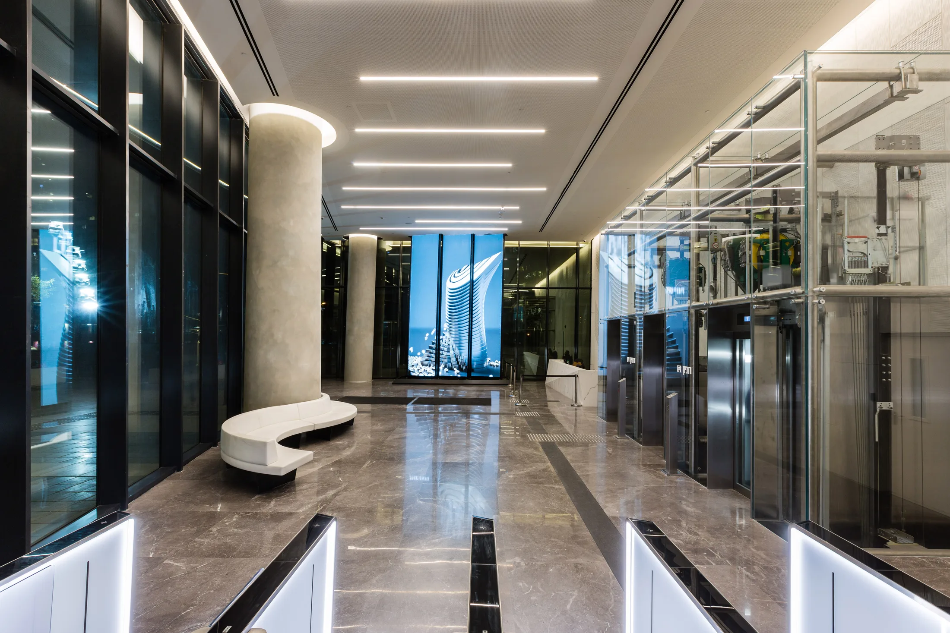
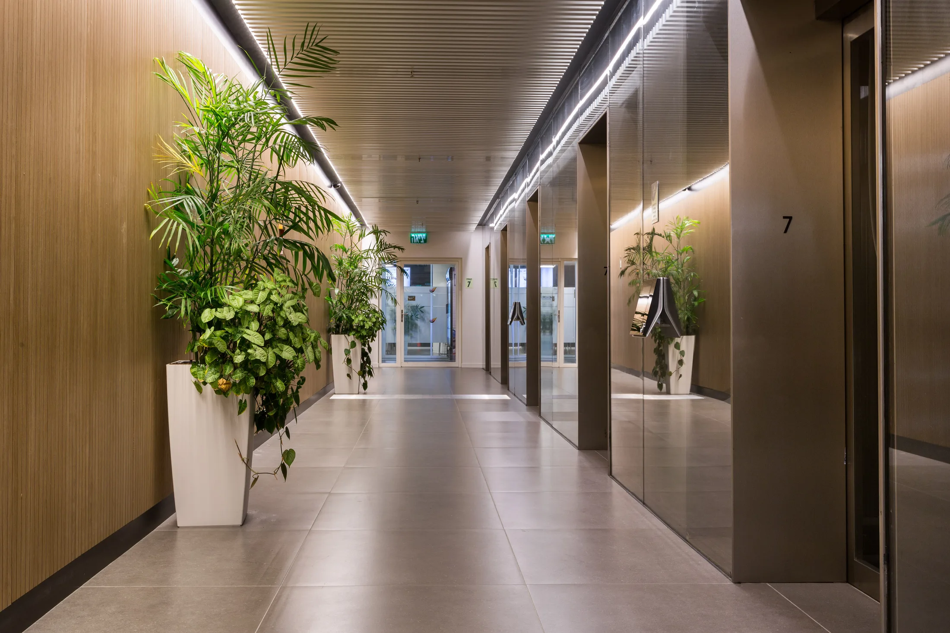
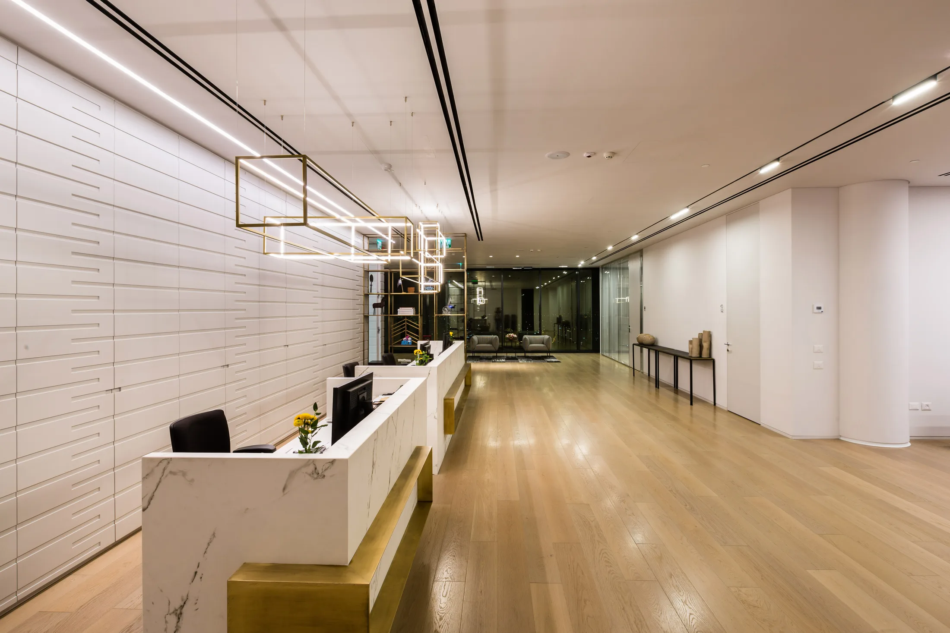
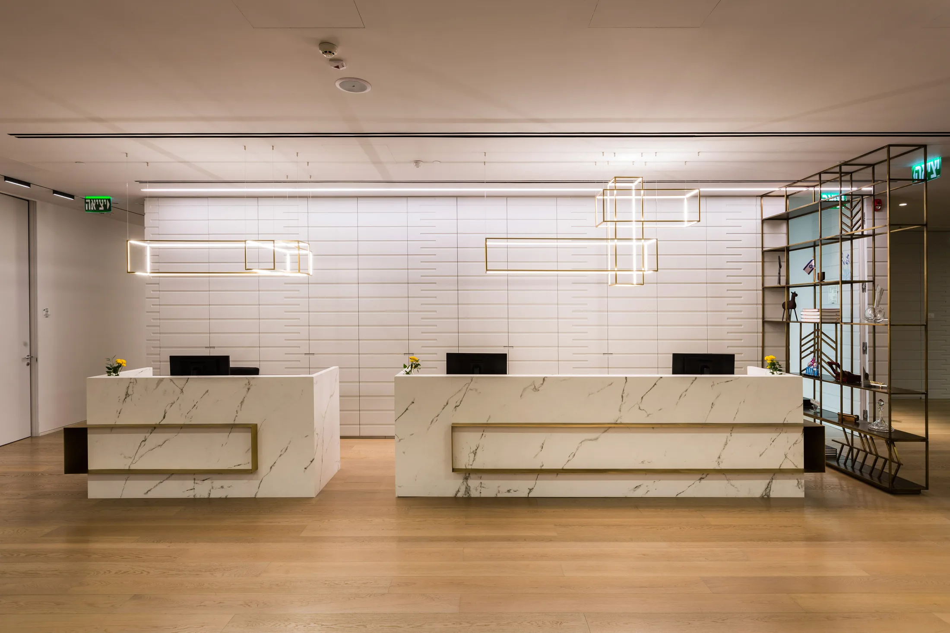
- 02Lobby Identity. The double-height main lobby is lit as a calm, corporate arrival, with linear ceiling lines and cove light framing the stone, the brand wall, and the lift cores.
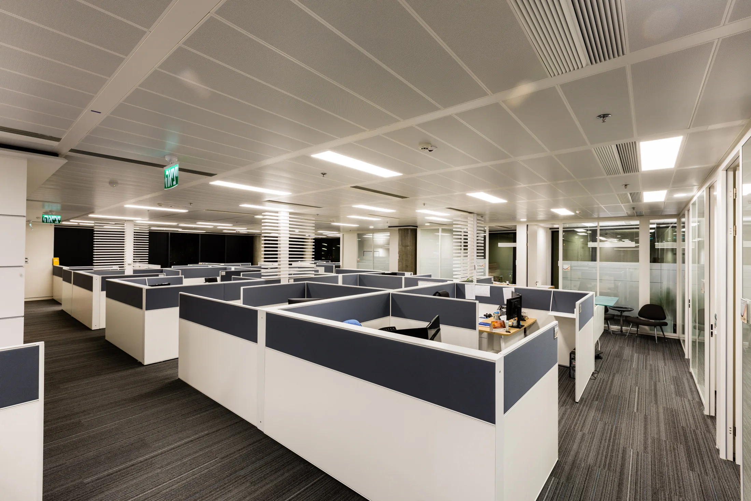
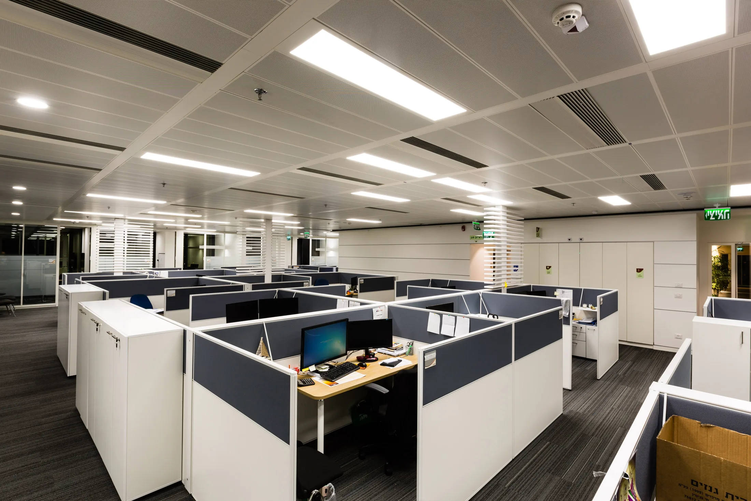
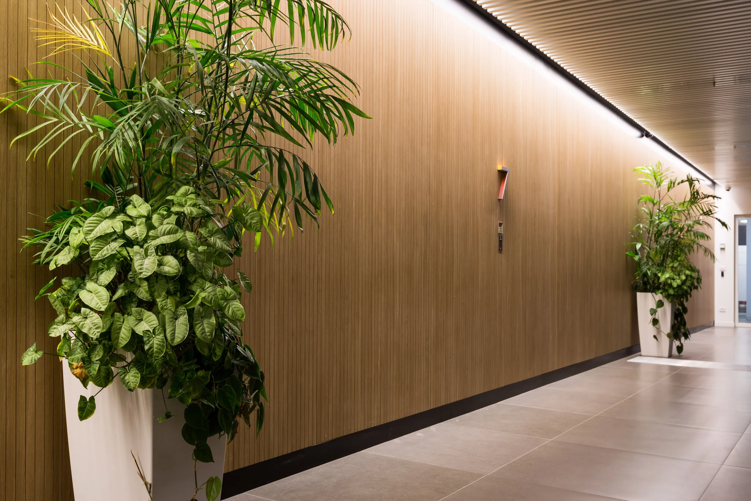
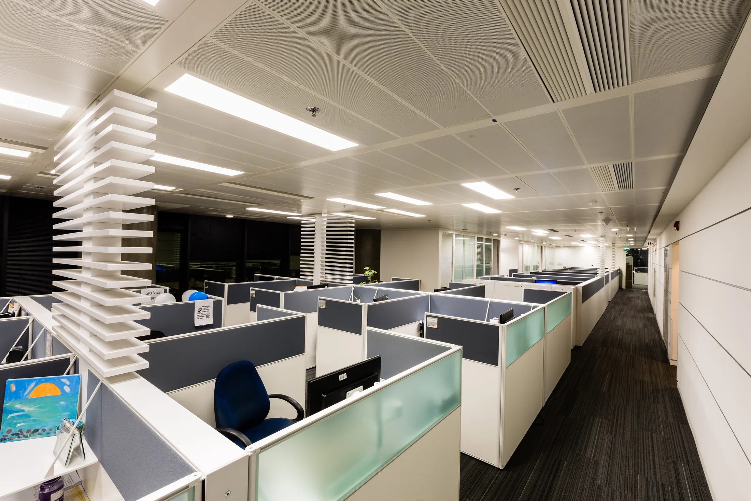
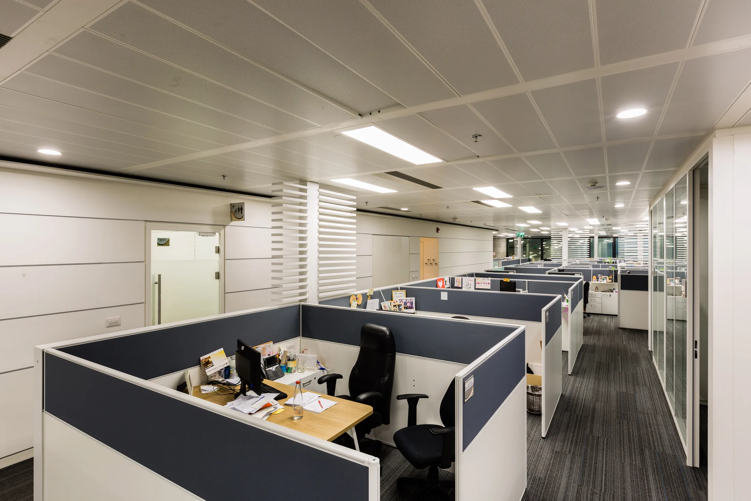
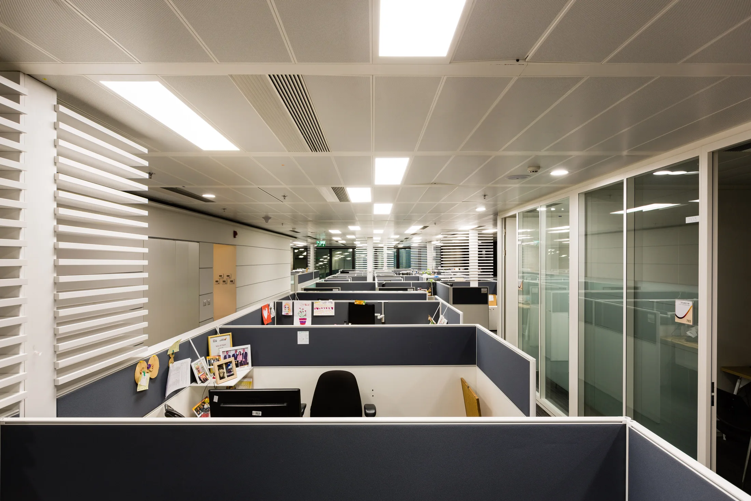
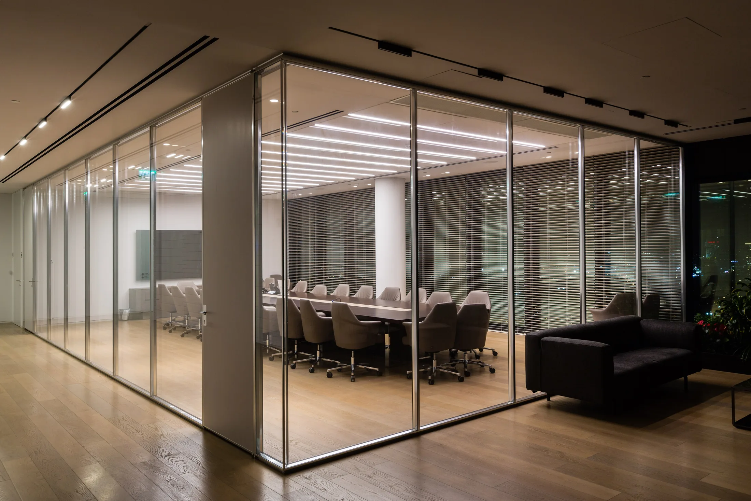
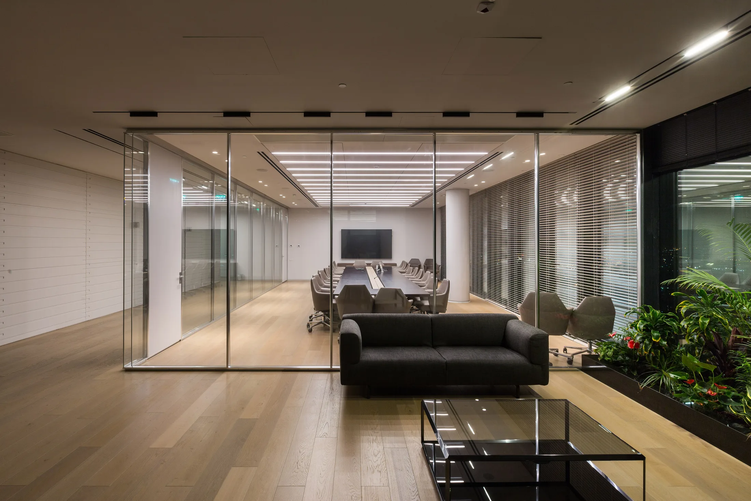
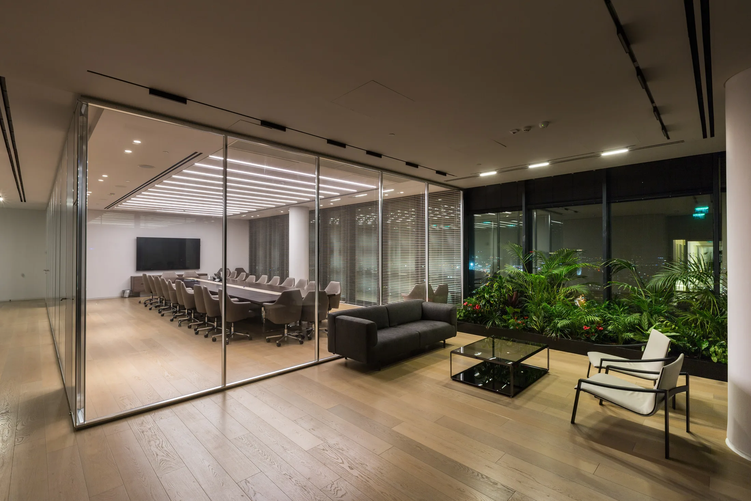
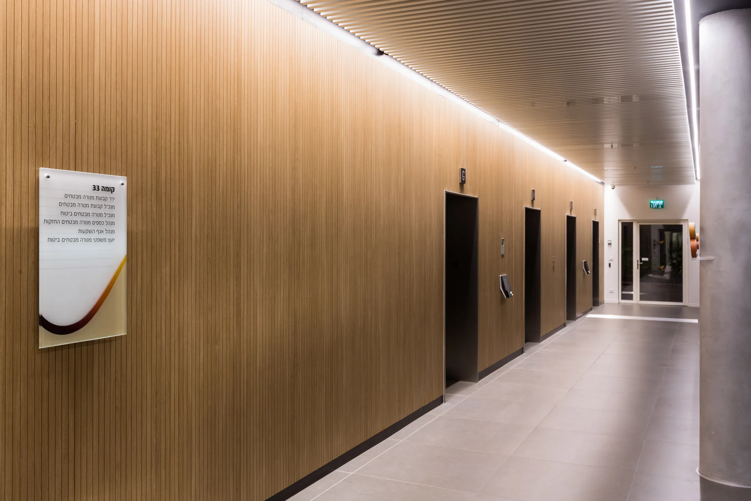
- 03Floor to Floor. A consistent language of linear and recessed light runs across the typical floor lobbies and open offices, holding 36 floors together as one coherent workplace.
Gallery
§ Technical notes
- 01Facade Lighting. The glass curtain wall and the double-height base are lit to express the tower's form at night without spilling light into the offices.
- 02Lobby Lighting. Linear, cove, and recessed fixtures shape the main lobby and the typical floor lobbies, integrated with stone, timber, and the lift cores.
- 03Workplane Lighting. Even, glare-controlled light is planned for the open office floors, workstations, and meeting rooms across the building.
- 04Interior Coordination. Lighting is integrated with the architecture, ceiling systems, finishes, and the building services by Moshe Tzur Architects.